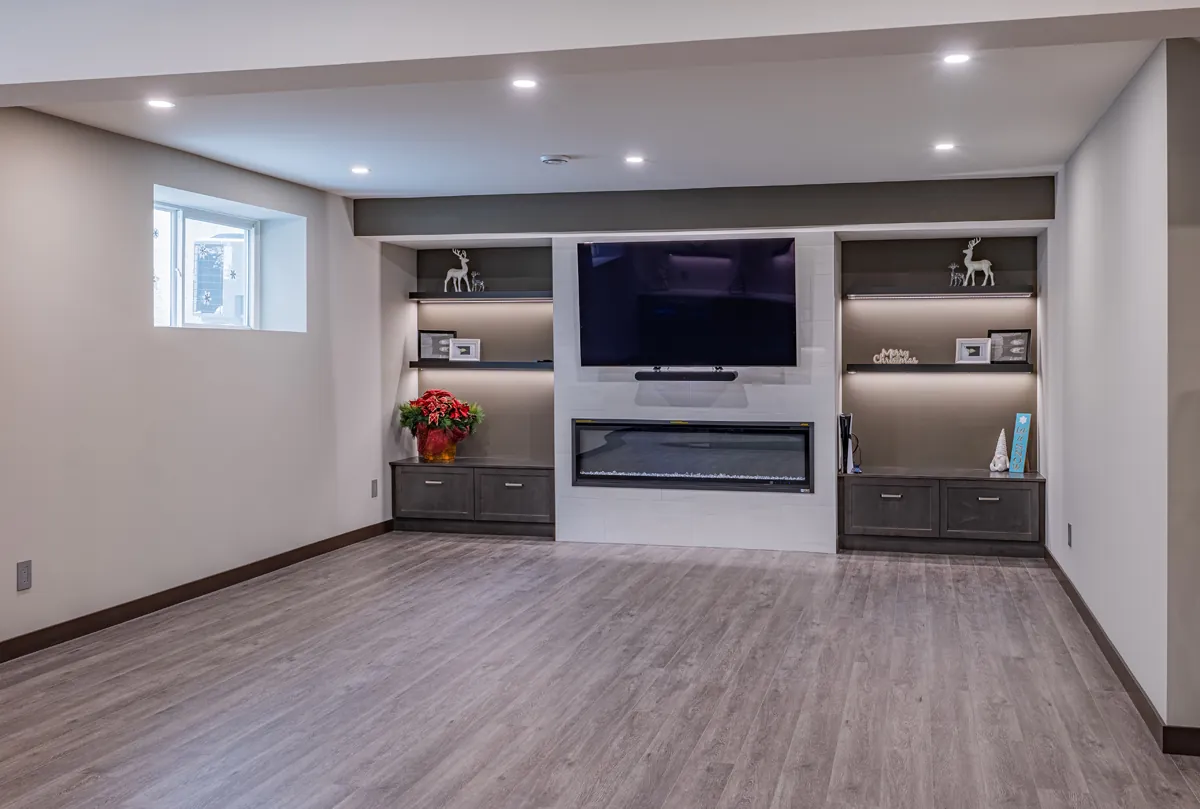
A lower level with a media wall at one end and a bar at the other.
The full lower level was developed in one job: a media wall with a linear fireplace and lit niches, a wet bar with beverage fridges and a wine rack, open floor for the gym, a playroom and an office behind a sliding barn door, and a grey-tiled bathroom with a curbless shower and a backlit mirror.
More on our basement renovations- Scope
- Full basement development — media room, bar, gym, office and bath
- Materials
- Built-in media wall, custom bar cabinetry, porcelain tile, backlit mirror
- Warranty
- 2 years from sign-off
- Quality
- Red Seal Built
More of this project
Want One Like This?
Book a free, no-pressure consultation. We'll walk your space, talk budget honestly, and show you exactly how it'll look before we begin.
Accredited & awarded
Accredited, and Awarded.
Accredited
 Vetted contractor
 Verified & accountable
 Audited jobsite safety
 Signed to the reno code
 Manitoba Home Builders' Assoc.
Awarded
Silver and Bronze at the 2025 RenoMark Renovation Awards.


Houzz's annual award for the platform's top-rated home pros.