Home/Services/Decks & fences

Decks & Fences, Built for Manitoba Weather.

Wood, composite and multi-level decks and wood privacy fences — with the railings, gates, built-ins and lighting that make a backyard somewhere you actually sit.
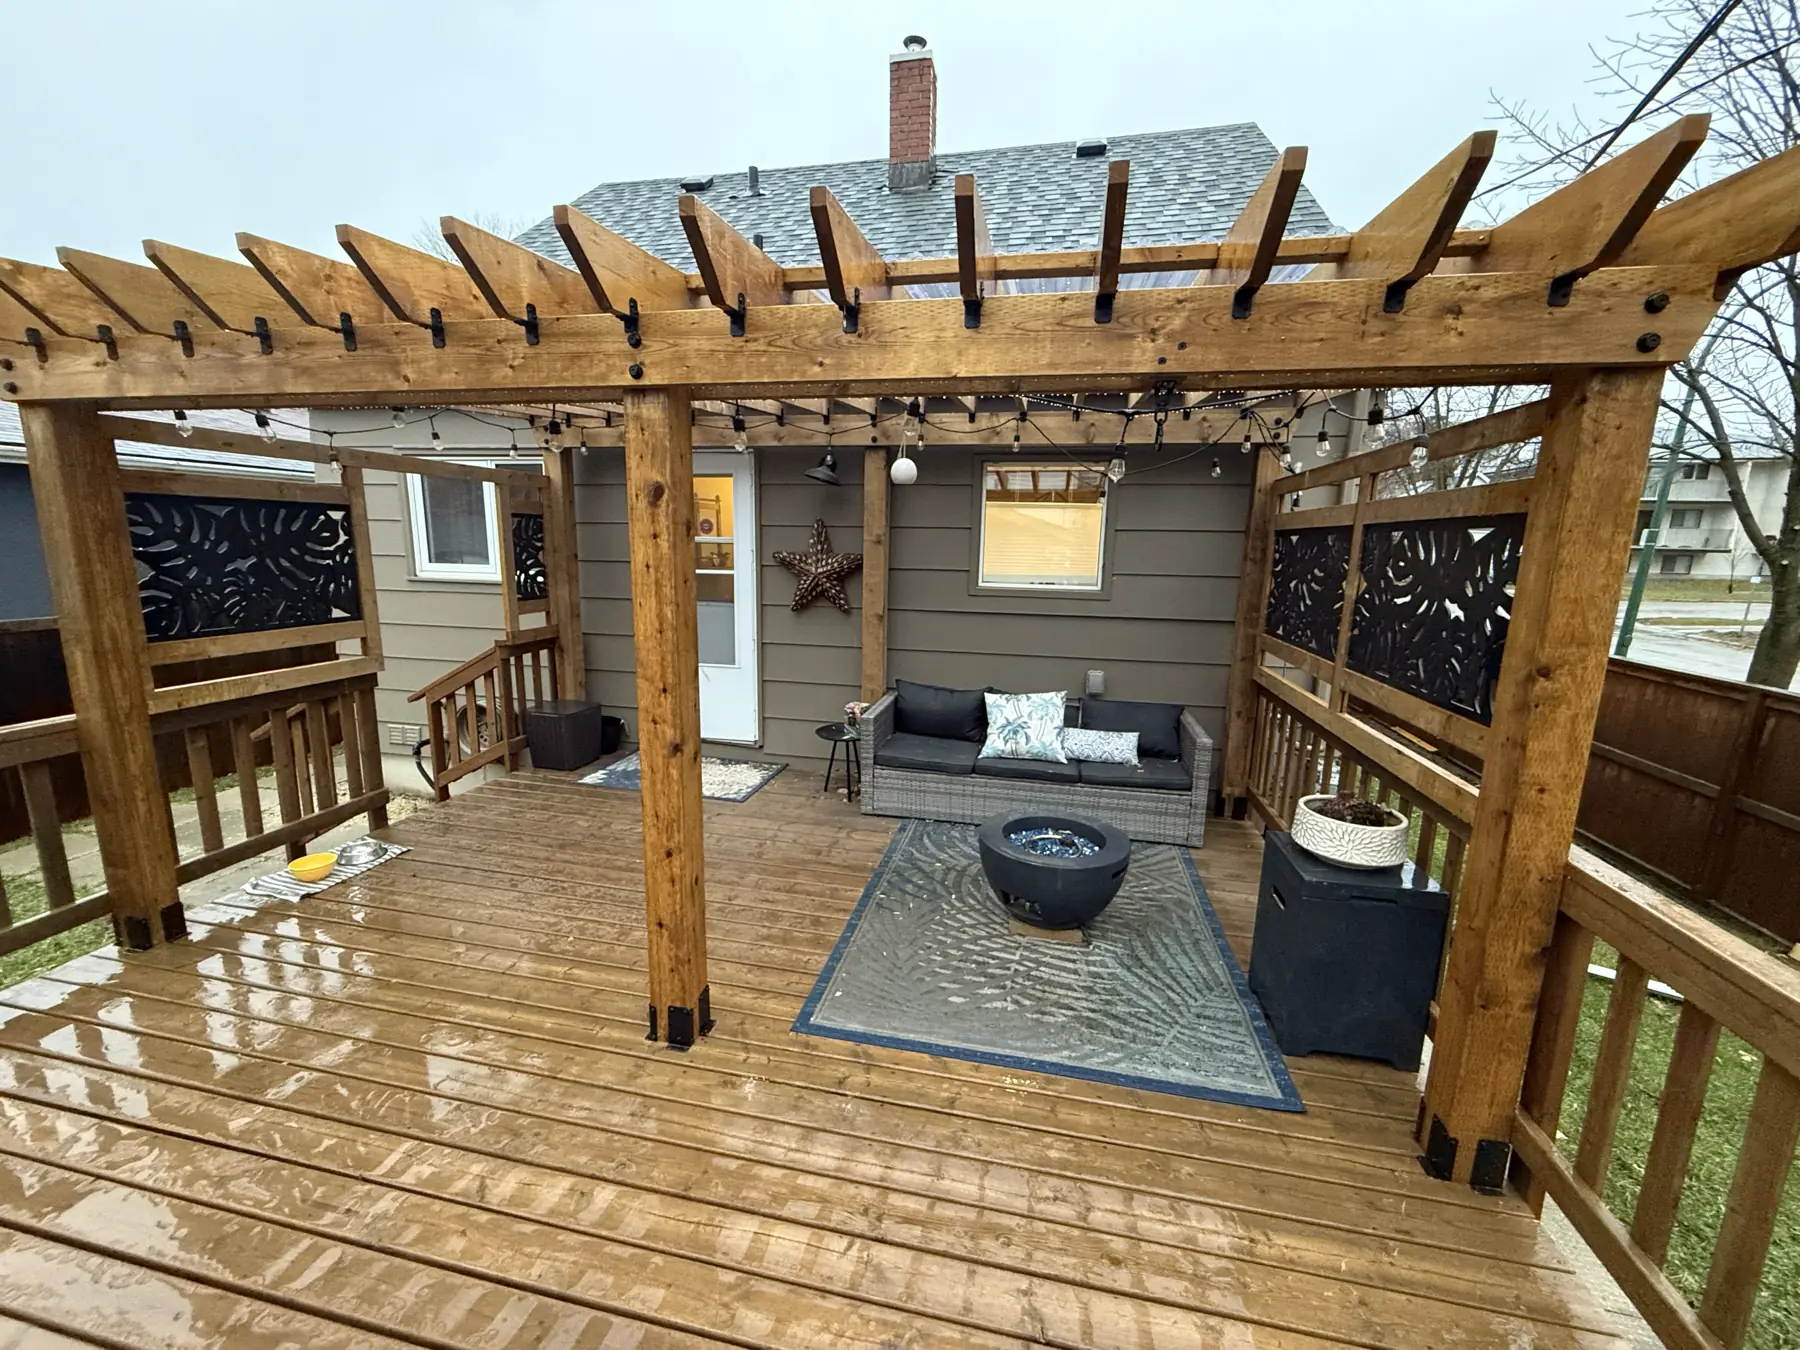
Cedar deck under a pergola, with laser-cut privacy screens and a seating area
Decks & fences
Pergolas & Privacy Screens
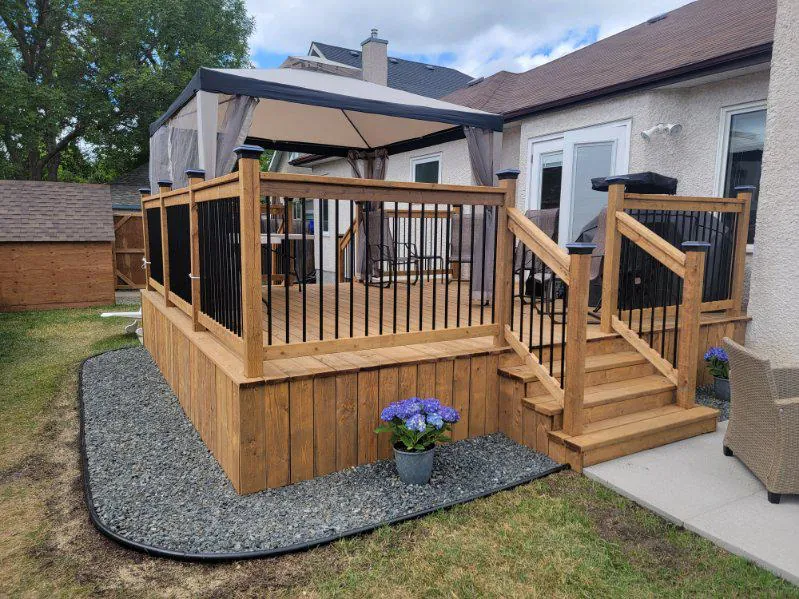
Raised cedar deck with black aluminium railings, a gated stair and a gravel bed at the base
Decks & fences
Raised Decks & Railings
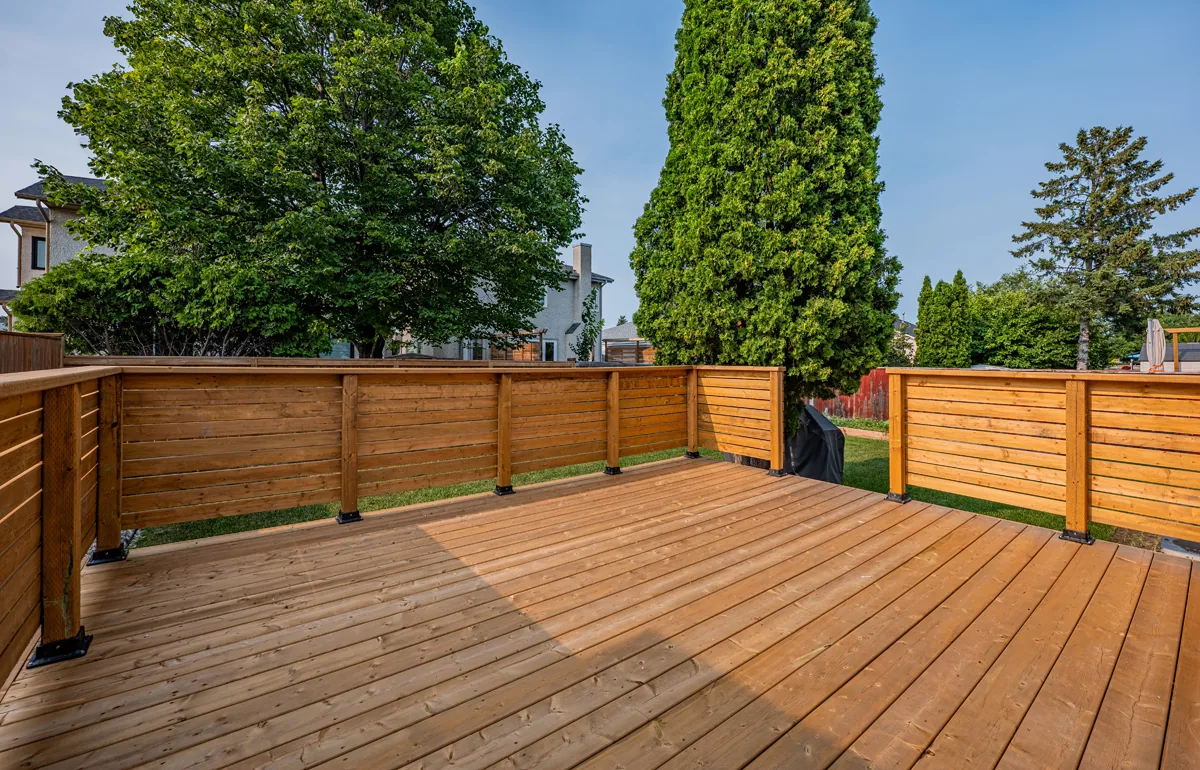
New cedar deck and privacy fence across the back of the house
Decks & fences
Wood Privacy Fences
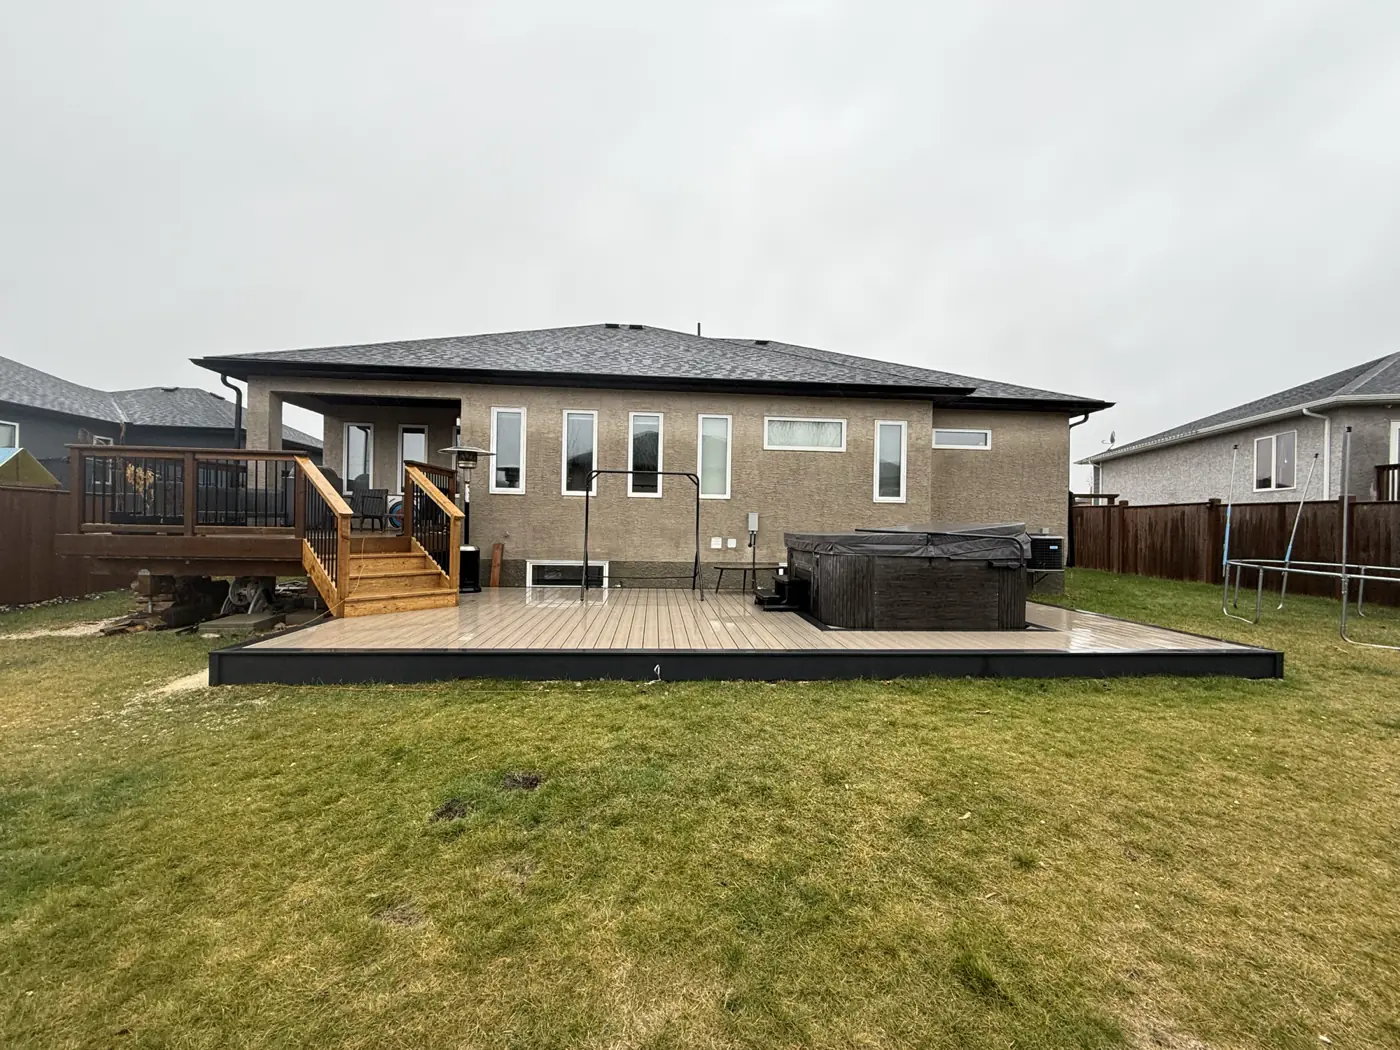
Low composite deck built around a hot tub, trimmed in black fascia
Decks & fences
Composite & Hot Tub Decks
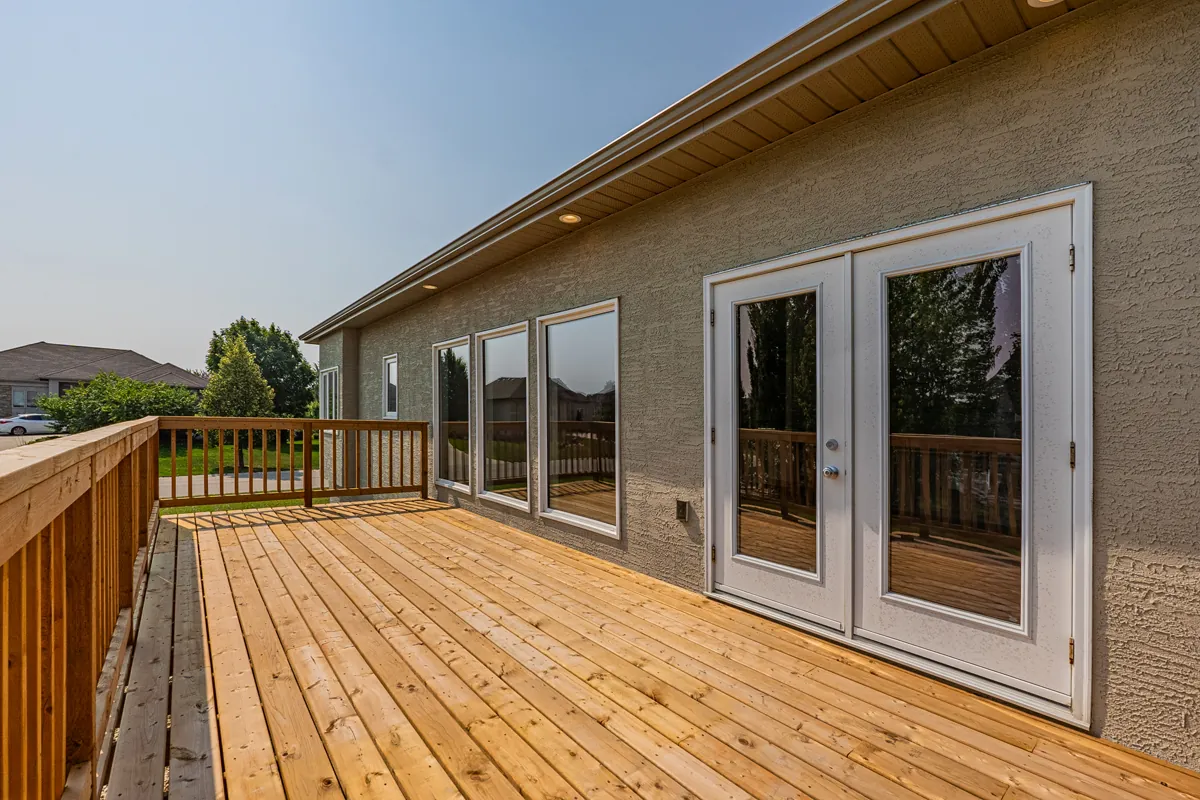
Cedar deck running the width of the house, with french doors onto it
Decks & fences
Custom Outdoor Living
Investment
$8k–$25k+
Fences from $60 / linear ft
Timeline
1–3 weeks
Weather permitting
Materials
Wood · composite
Pressure-treated or cedar
Warranty
2 years
Begins at your final walkthrough
What we build

Every Deck and Fence Is Custom.

Board layout, railing material, fence height and built-ins are all chosen with you — no single catalogue deck or stock fence stamped onto every yard.

Deck Types

Matched to your yard and how you'll use it.

  • Wood — pressure-treated or cedar
  • Composite decks
  • Multi-level decks
  • Pool and hot tub decks
  • Deck repair

Fence Types

Chosen for what the fence actually needs to do.

  • Privacy fences
  • Decorative fences
  • Good Neighbour — attractive on both sides
  • Perimeter and enclosure fencing
  • Fence repair

Board Layouts & Tops

The pattern is what makes it look designed.

  • Horizontal, diagonal or herringbone decking
  • Flat, lattice, scalloped or framed fence tops
  • Board orientation options

Railings, Gates & Stairs

Structural, but also the most visible detail.

  • Wood, aluminum and glass railings
  • Walk gates
  • Double drive gates
  • Custom stairs
  • Gate repairs and replacements

Materials & Finishes

Built to last a Manitoba winter, finished to taste.

  • Pressure-treated wood
  • Cedar
  • Composite decking
  • Staining and painting

Built-Ins & Details

What turns a platform into an outdoor room.

  • Benches and planters
  • Pergolas
  • Lighting
  • Decorative post caps
How it works

From First Sketch to Finished Backyard.

Four clear stages, one crew, and a check-in every week — with nothing built until you've seen it in 3D and said yes.

  1. 1

    Consultation

    We come to you, measure the space and talk through goals, style and budget. Nothing is quoted until we have stood in the room.

    Free in-home estimate
  2. 2

    Design & planning

    Layouts, materials and a full 3D render, so you walk it on video before we build. The same designer stays with you to the final walkthrough.

    You approve first
  3. 3

    Construction

    One crew, demo through installation, every trade coordinated in-house. A Red Seal foreman runs the site.

    A check-in every week
  4. 4

    Walkthrough

    We inspect together, room by room. You sign off when you are happy, not when we are finished. That signature starts your 2-year warranty.

    2-year warranty
Our work

Decks & Fences We’ve Finished.

The latest three of the 6 in our portfolio. Each has its own page, with the story, the spec sheet and more photos.

See all our work
Also from PHS

Other Things We Build.

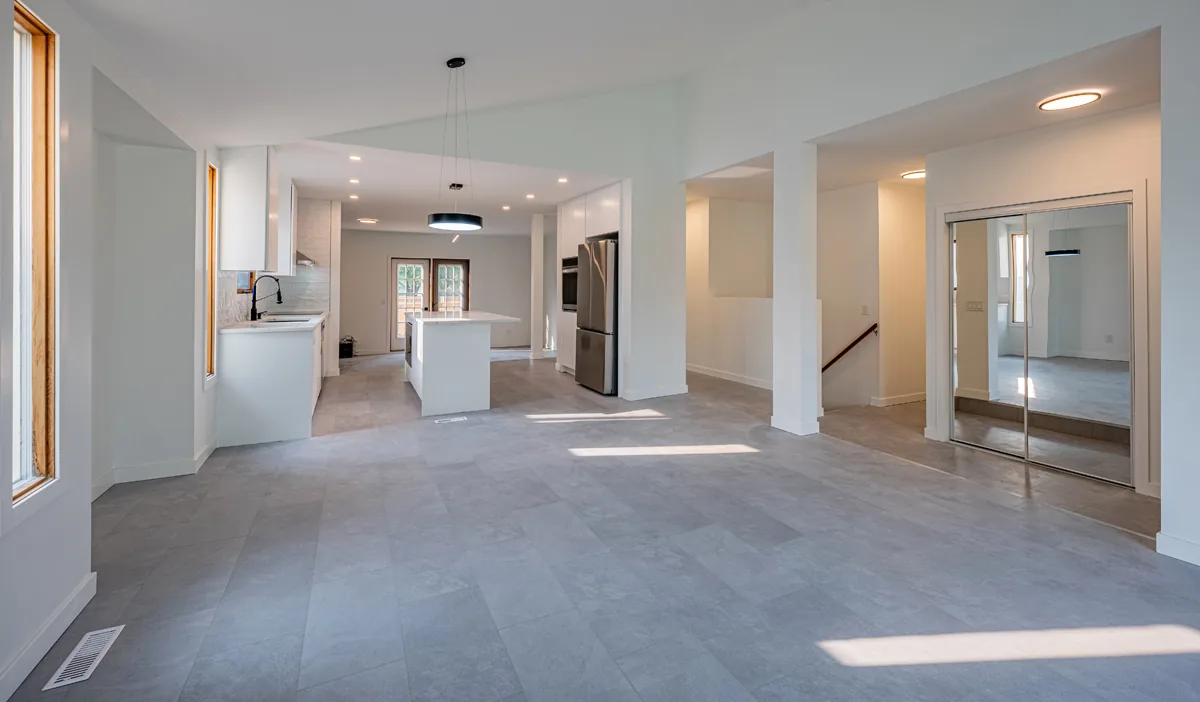
The whole main floor of a renovated home, kitchen at the far end and the stair beyond

Whole-Home Renovations

Every room in the house managed as one project.
Investment
$75k–$200k+
Timeline
3–6 months
Known for
One contract
Quality
Red Seal Built
Learn more
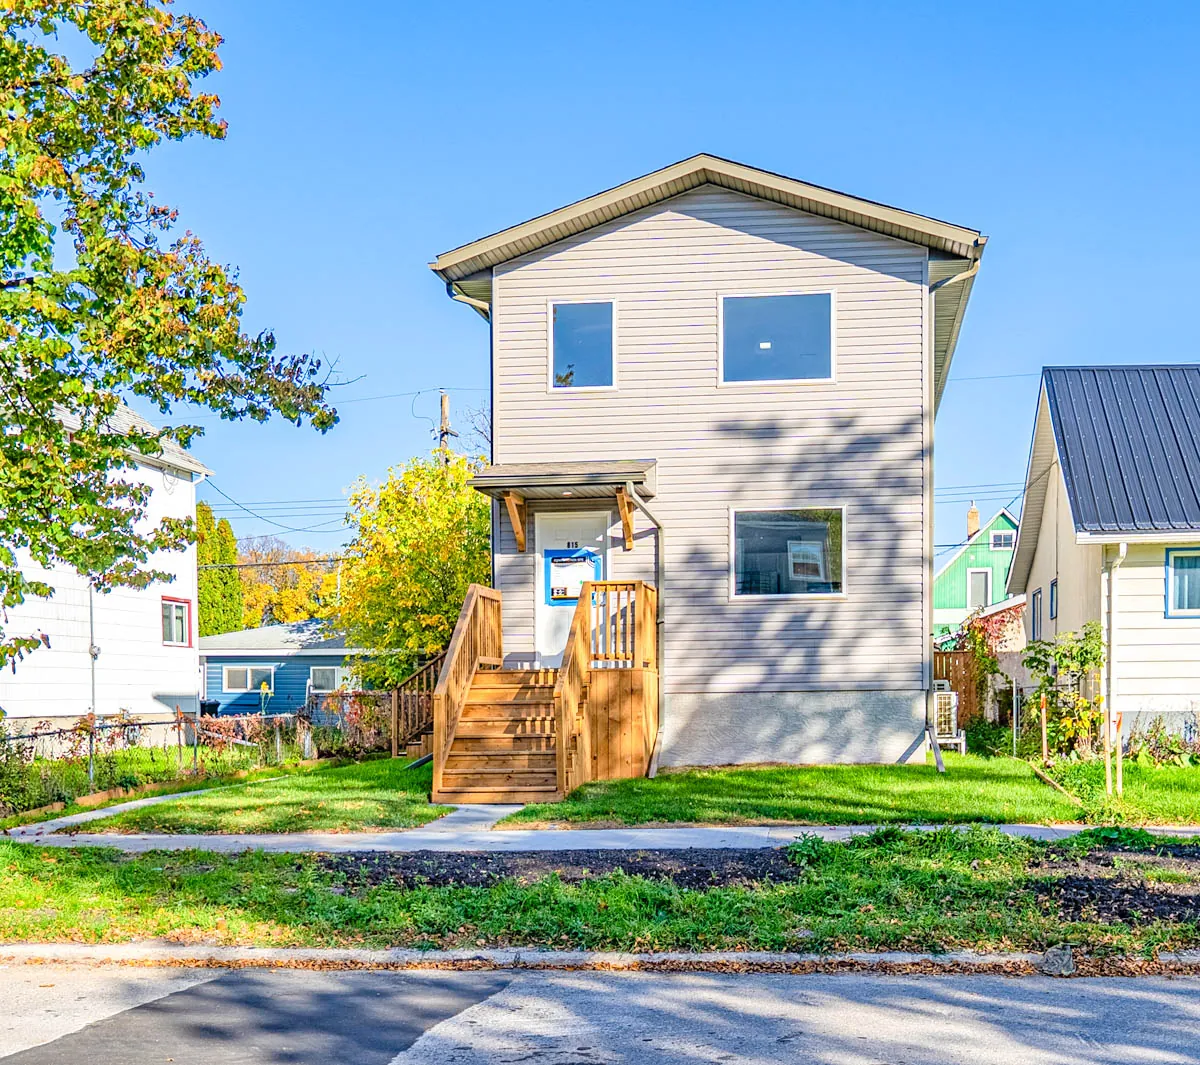
Newly built two-storey infill home, cedar entry stair and railed landing, on a freshly sodded lot

Custom New Builds

New homes built from the ground up — planned, permitted and finished by one team.
Investment
$400k–$900k+
Timeline
12–24 months
Known for
Ground up
Quality
Red Seal Built
Learn more
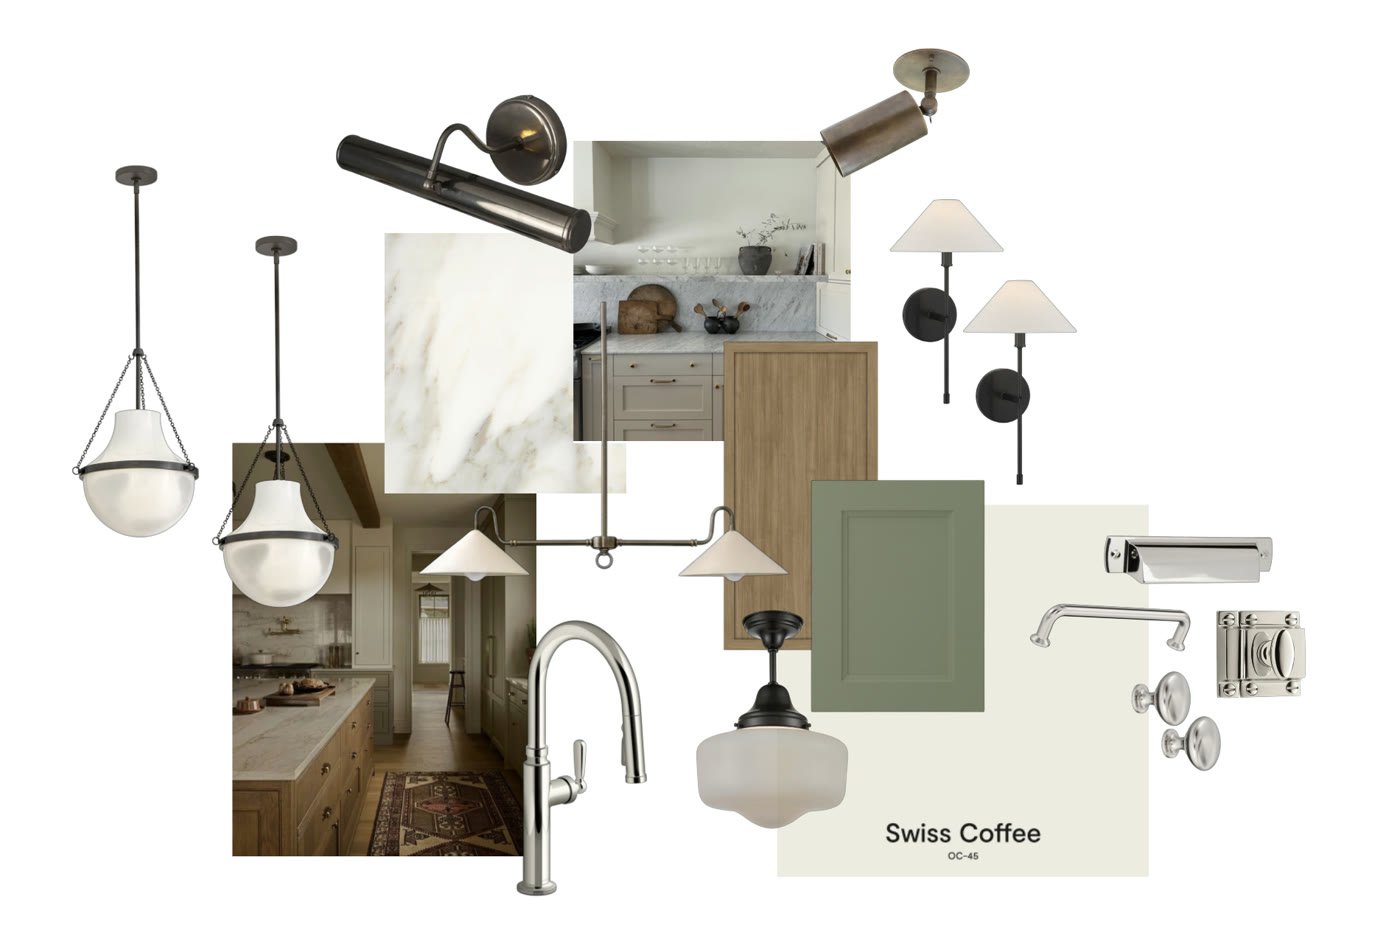
PHS in-house design work — a mood board of fittings, cabinet colour and finishes

Design & Planning

Layouts, mood boards, 3D renderings and material selection.

Investment
$2k–$10k
Timeline
4–10 weeks
Known for
Build drawings
Quality
Red Seal Built
Learn more

Ready to Talk Decks & Fences?

Book a free, no-pressure consultation. We'll walk the space with you, talk budget honestly, and show you exactly how it'll look before we begin.

Accredited & awarded

Accredited, and Awarded.

Accredited
Vetted contractor
Verified & accountable

Audited jobsite safety

Signed to the reno code

Manitoba Home Builders' Assoc.
Awarded
Manitoba Home Builders' Association

Silver and Bronze at the 2025 RenoMark Renovation Awards.

Best of Houzz 2025 — InnovatorBest of Houzz 2025 — Service
Best of Houzz

Houzz's annual award for the platform's top-rated home pros.

Why homeowners choose PHS

You're Not Hiring a Contractor.
You're Trusting a Family.

PHS is a family-owned Winnipeg company. The people who design your renovation are the same people who answer for it, from the first sketch to two years after we hand back the keys.

Family-owned · Winnipeg · Since 2021

The same local team every day.

Mark and Chase holding PHS Renovations' RenoMark Renovation Awards: Silver and Bronze
Mark and Chase at the RenoMark Renovation Awards

We started PHS in 2021 to bring older Winnipeg homes back to life, and to make a renovation done right something a normal family can actually afford.

Backed in writing 2 years

Your warranty starts the day you sign off that you're happy, not the day we drive away.

On every finished PHS project

One crew, and a call every week.

The team that tears out the old kitchen installs the new one, with a weekly check-in so you're never chasing an update.
From demo to final walkthrough