Home/Services/Home additions

More House, Without Moving.

An addition grows the footprint itself: a wider main floor, a second storey, a room you never had. Designed in-house, permitted, framed and finished by our own crew, so the new space reads as though it was always there.

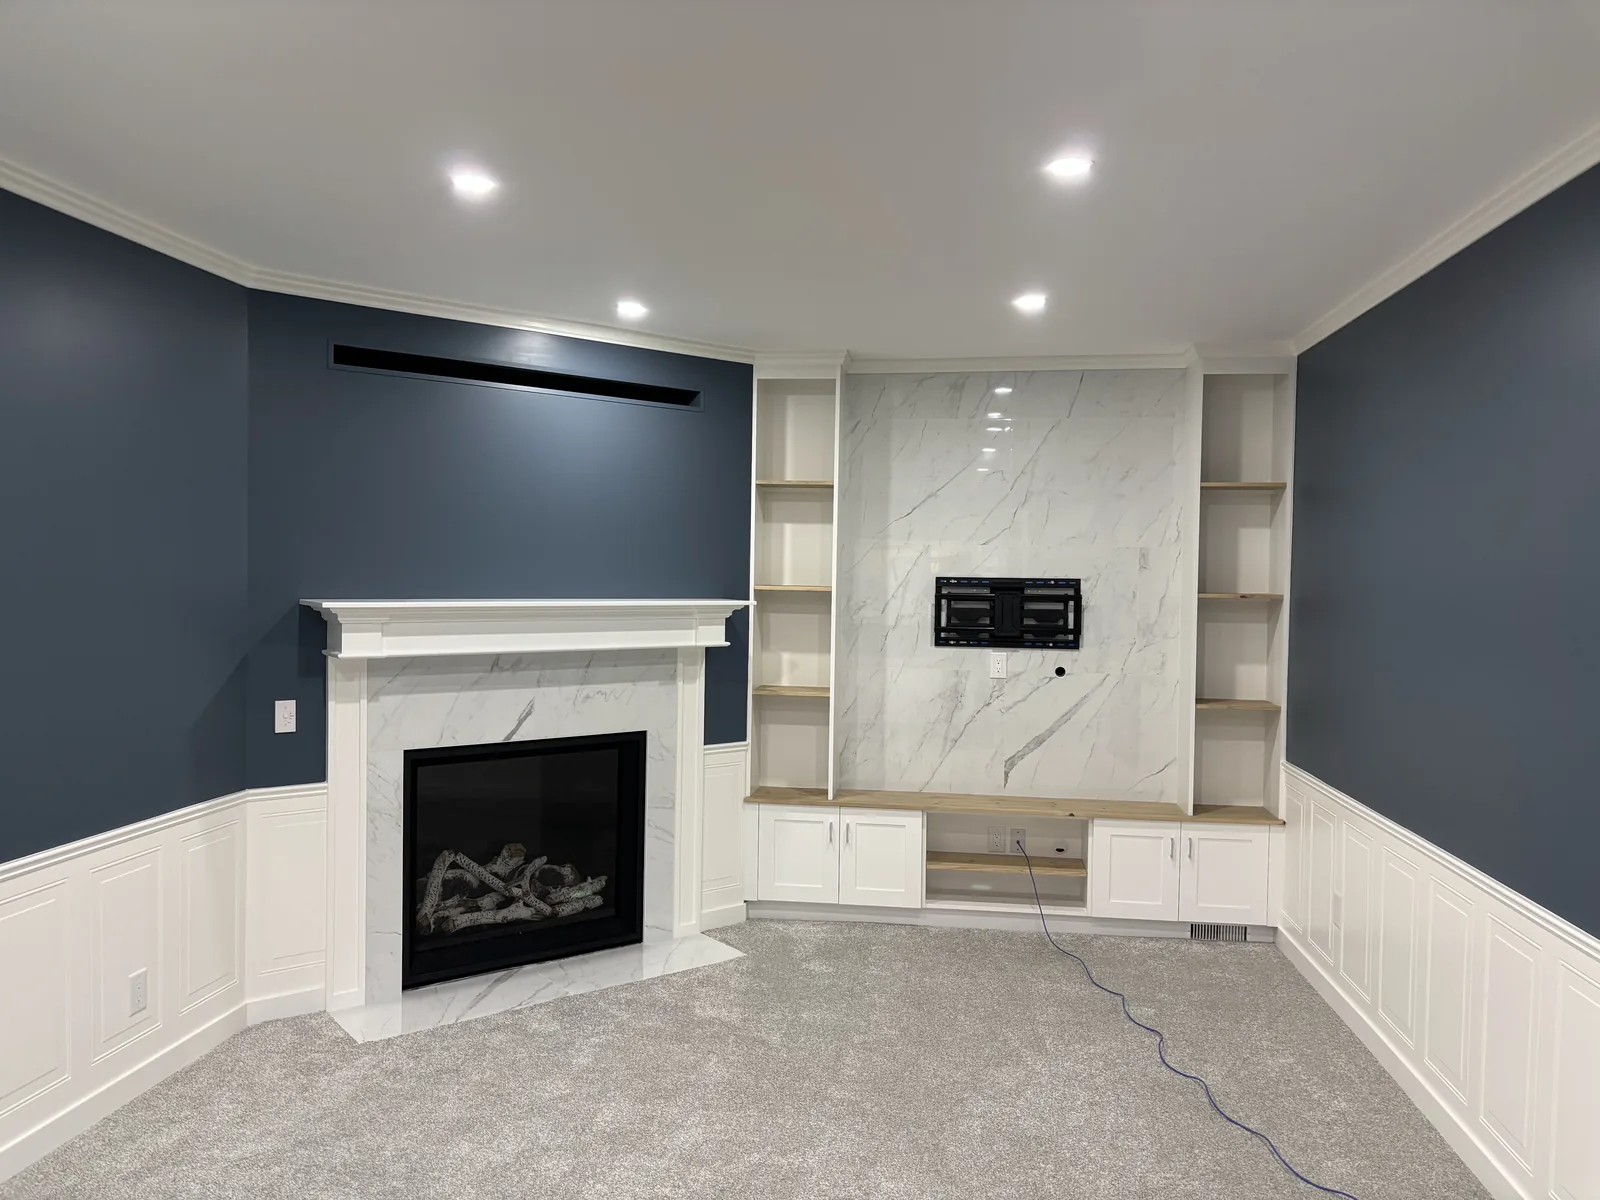
Fireplace and built-ins from across the room, wainscot running the walls
Home addition
Rooms That Read Original
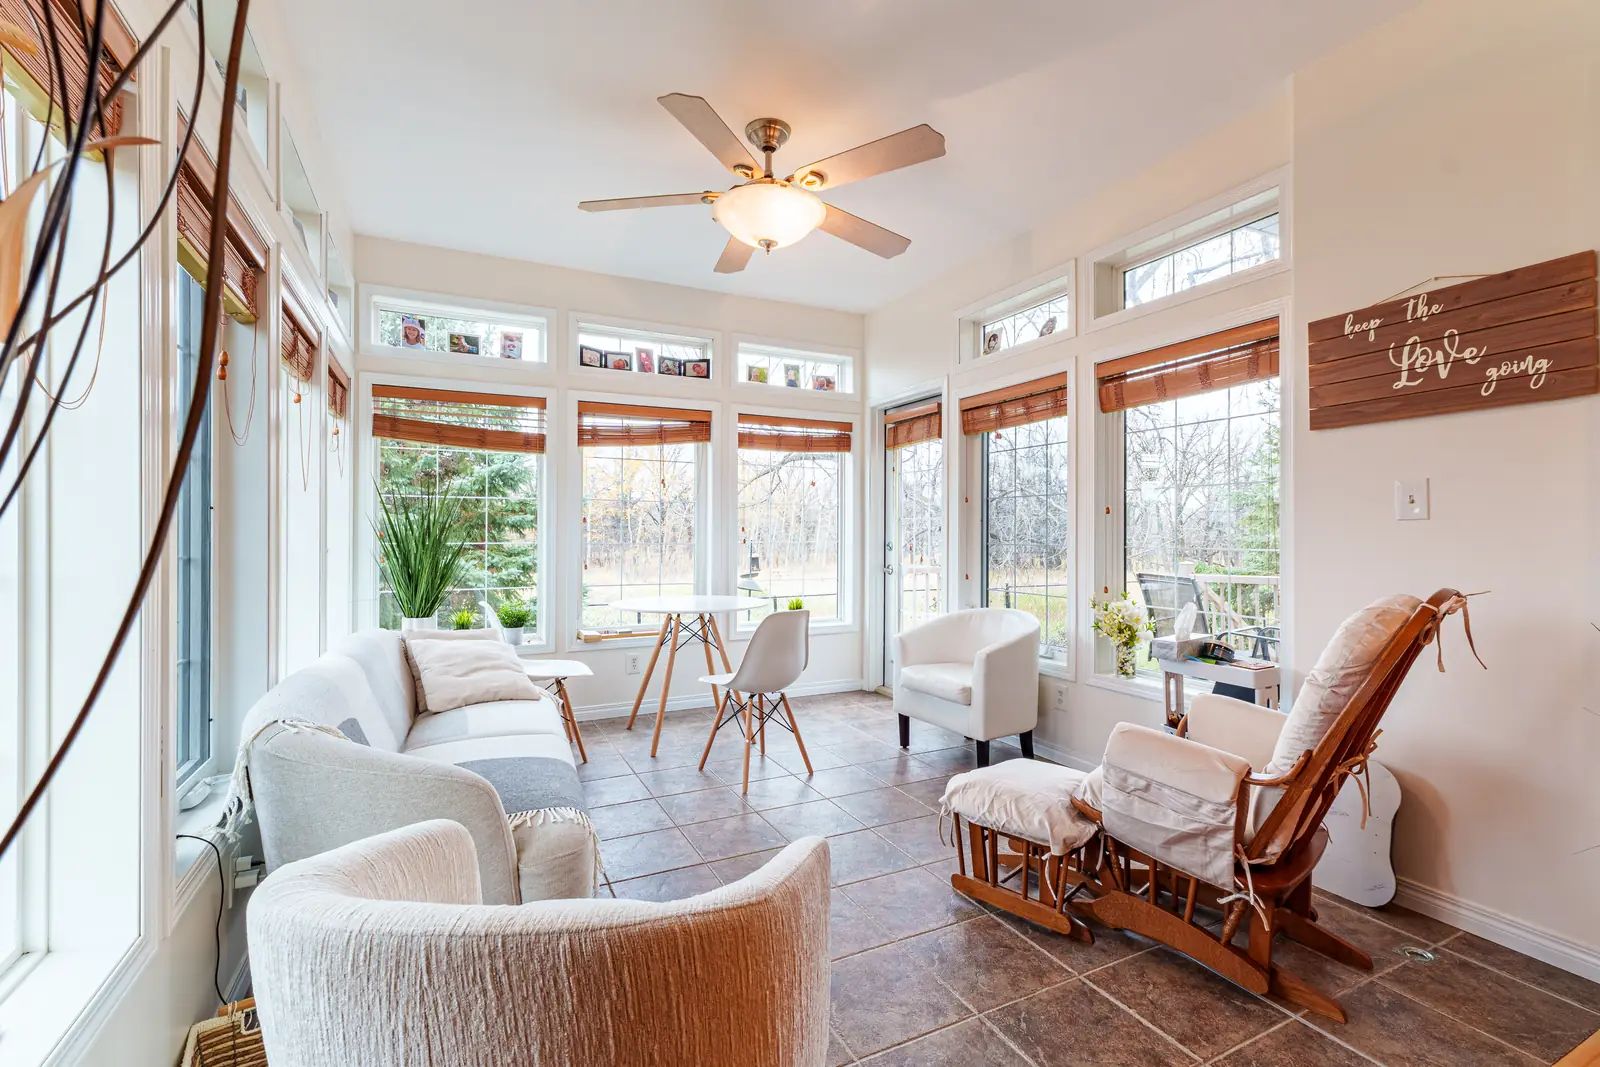
Four-season room with windows on three sides, transoms above and seating under a ceiling fan
Home addition
A Four-Season Room
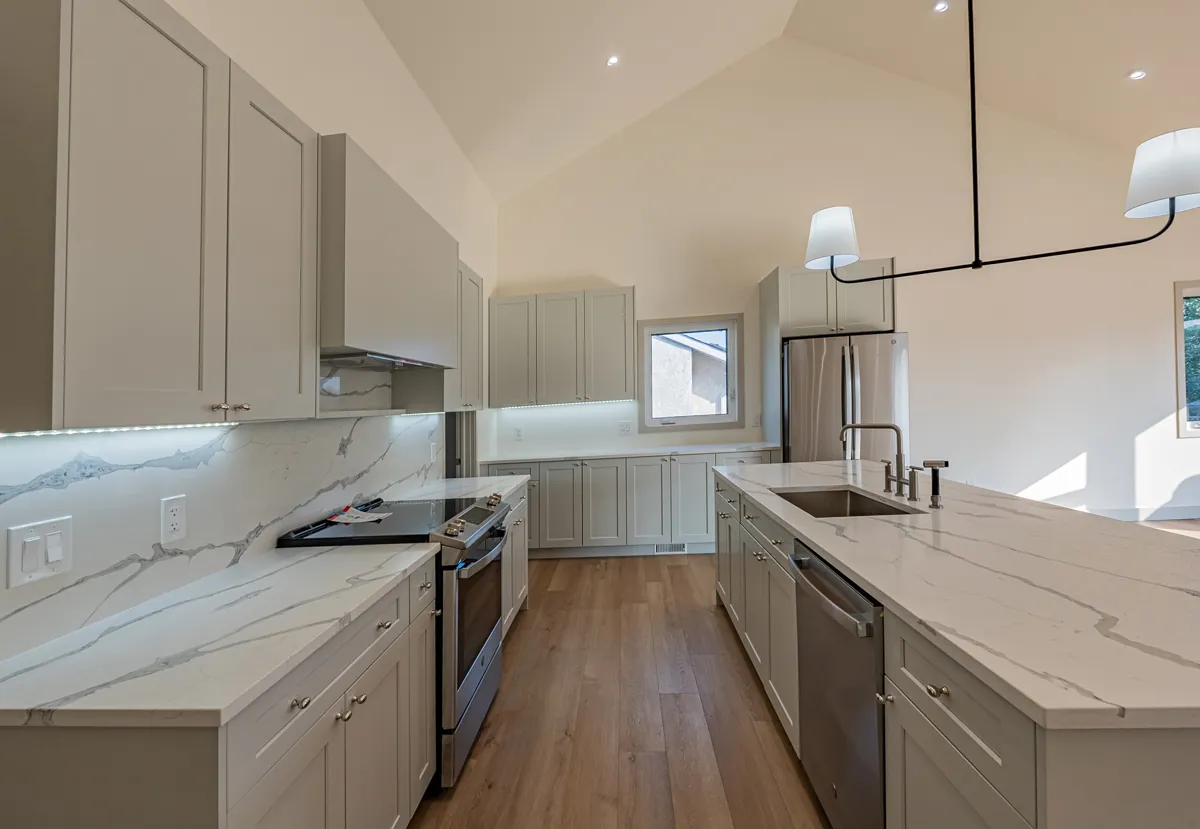
Kitchen with marble backsplash and quartz island
Home addition
Room to Open the Kitchen
Investment
From $50,000
$250–$300 per square foot
Timeline
3–6 months
Design, permits and build
Design
In-house
3D rendering before we build
Warranty
2 years
Begins at your final walkthrough
Ways to add

Five Ways to Add Square Footage.

Which one fits comes down to your lot, your zoning and the room you actually need. We walk all five at the consultation and cost the ones worth costing.

Bump-out

Small Extensions

The modest bump-out. A few feet in the right direction, and a room that never quite worked finally does. The smallest move on this list, and often the one that changes daily life most per dollar.

Typical use
Eat-in kitchen, dining, mudroom
Roofline
Usually unchanged
What it suits

A house whose layout is close to right, and short by a few feet in one specific spot.
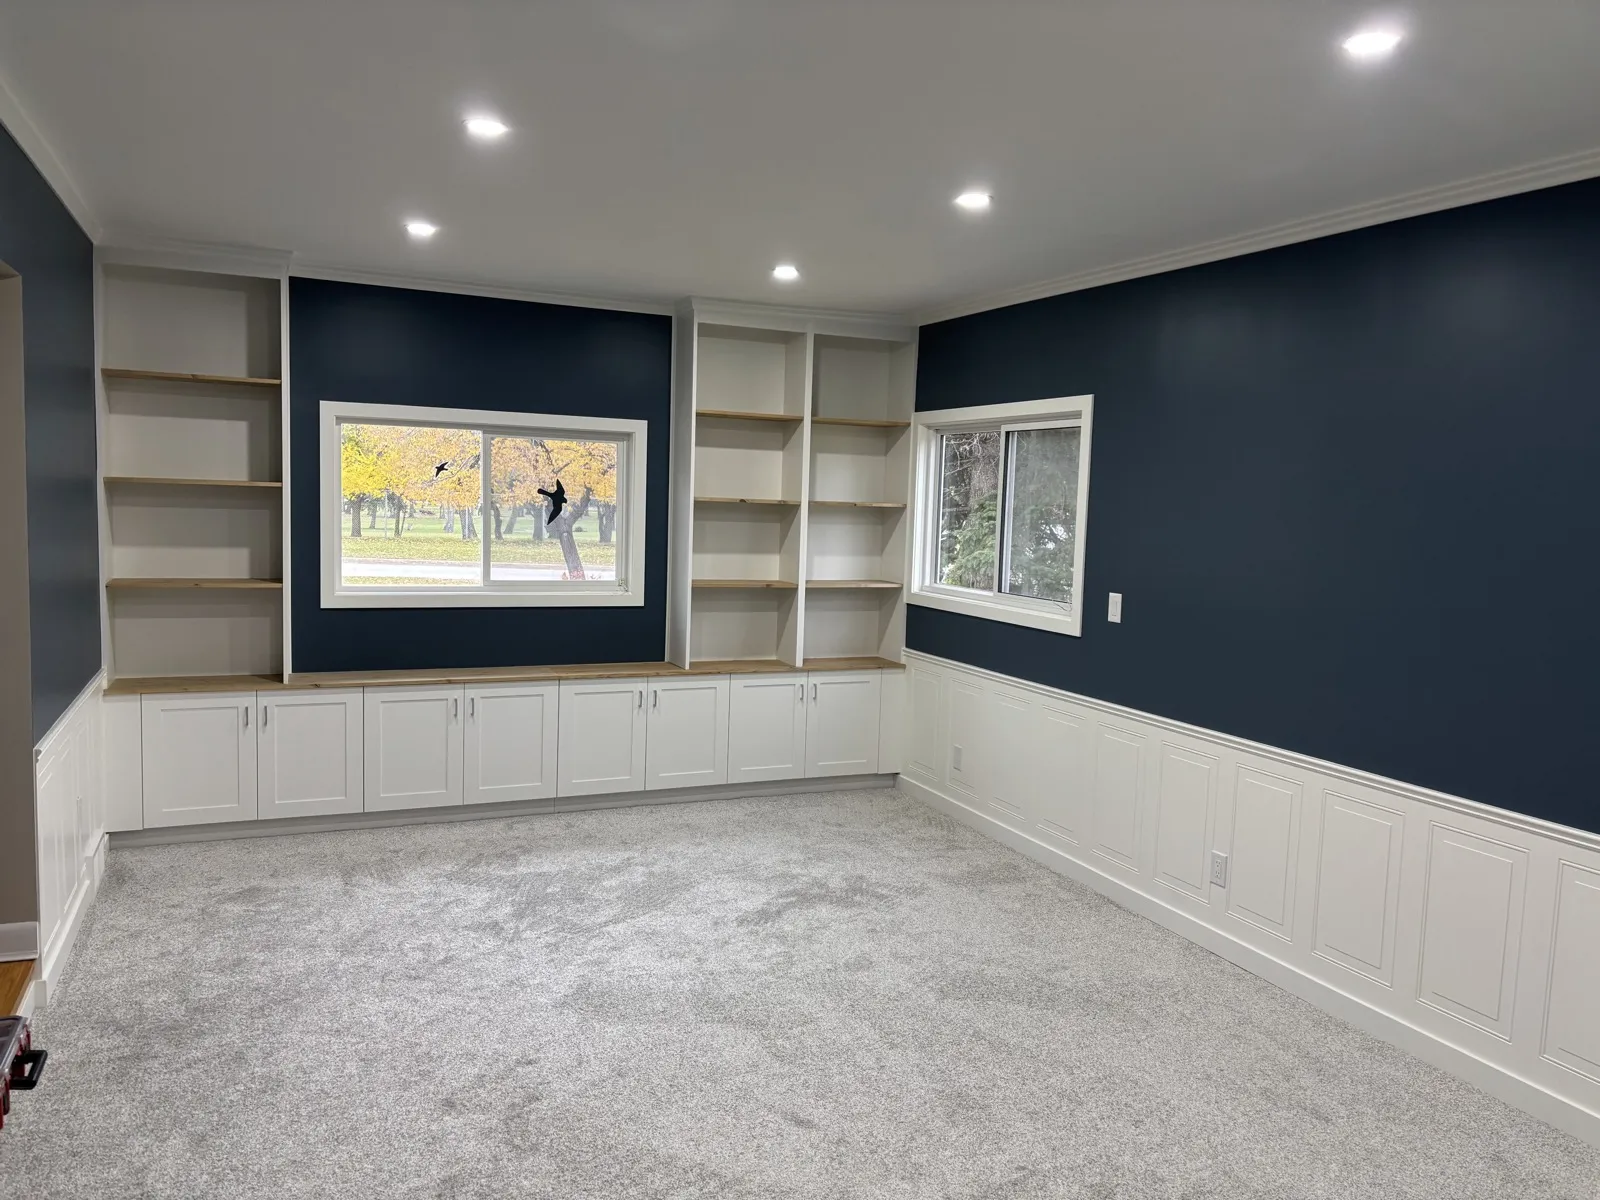
Navy-walled family room with white built-in shelving and cabinets, wainscot panelling and new carpet
New room

Custom Main Floor & Room Additions

A whole new room on the floor you already live on, such as a bedroom, home office or family room, framed, finished and tied into the existing heating and electrical so it reads as original.

Typical use
Bedroom, office, family room
Services
Tied into existing systems
What it suits

A household that has outgrown its room count but not its neighbourhood.

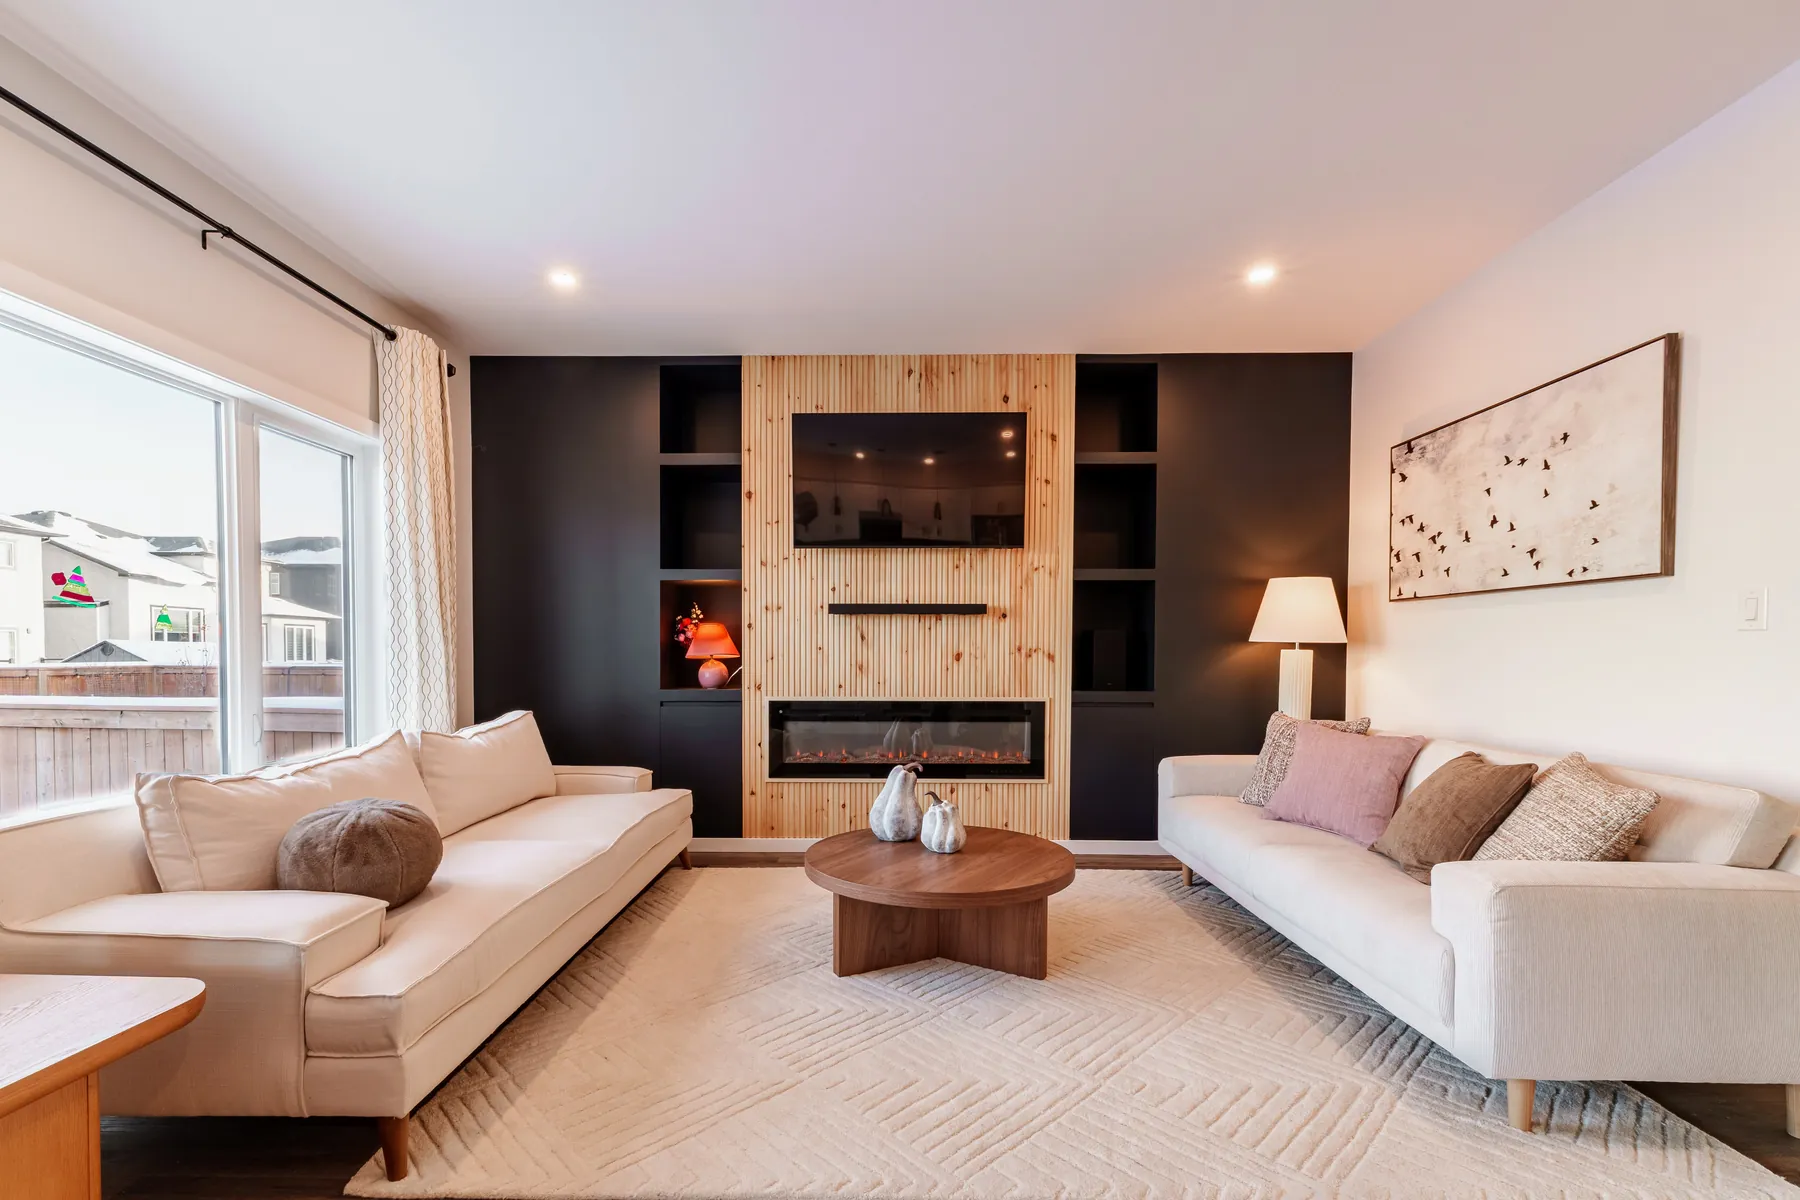
Family room with wood-slat feature wall and linear fireplace
Side yard

Side Return Extension

The narrow strip of side yard most Winnipeg houses never use, folded into the rooms beside it. Often the cheapest square footage on the lot, because the ground is already yours and already flat.

Typical use
Widening the rooms alongside
First step
Zoning and setback review
What it suits

A long, narrow lot with dead space down one side and no room to go backwards.

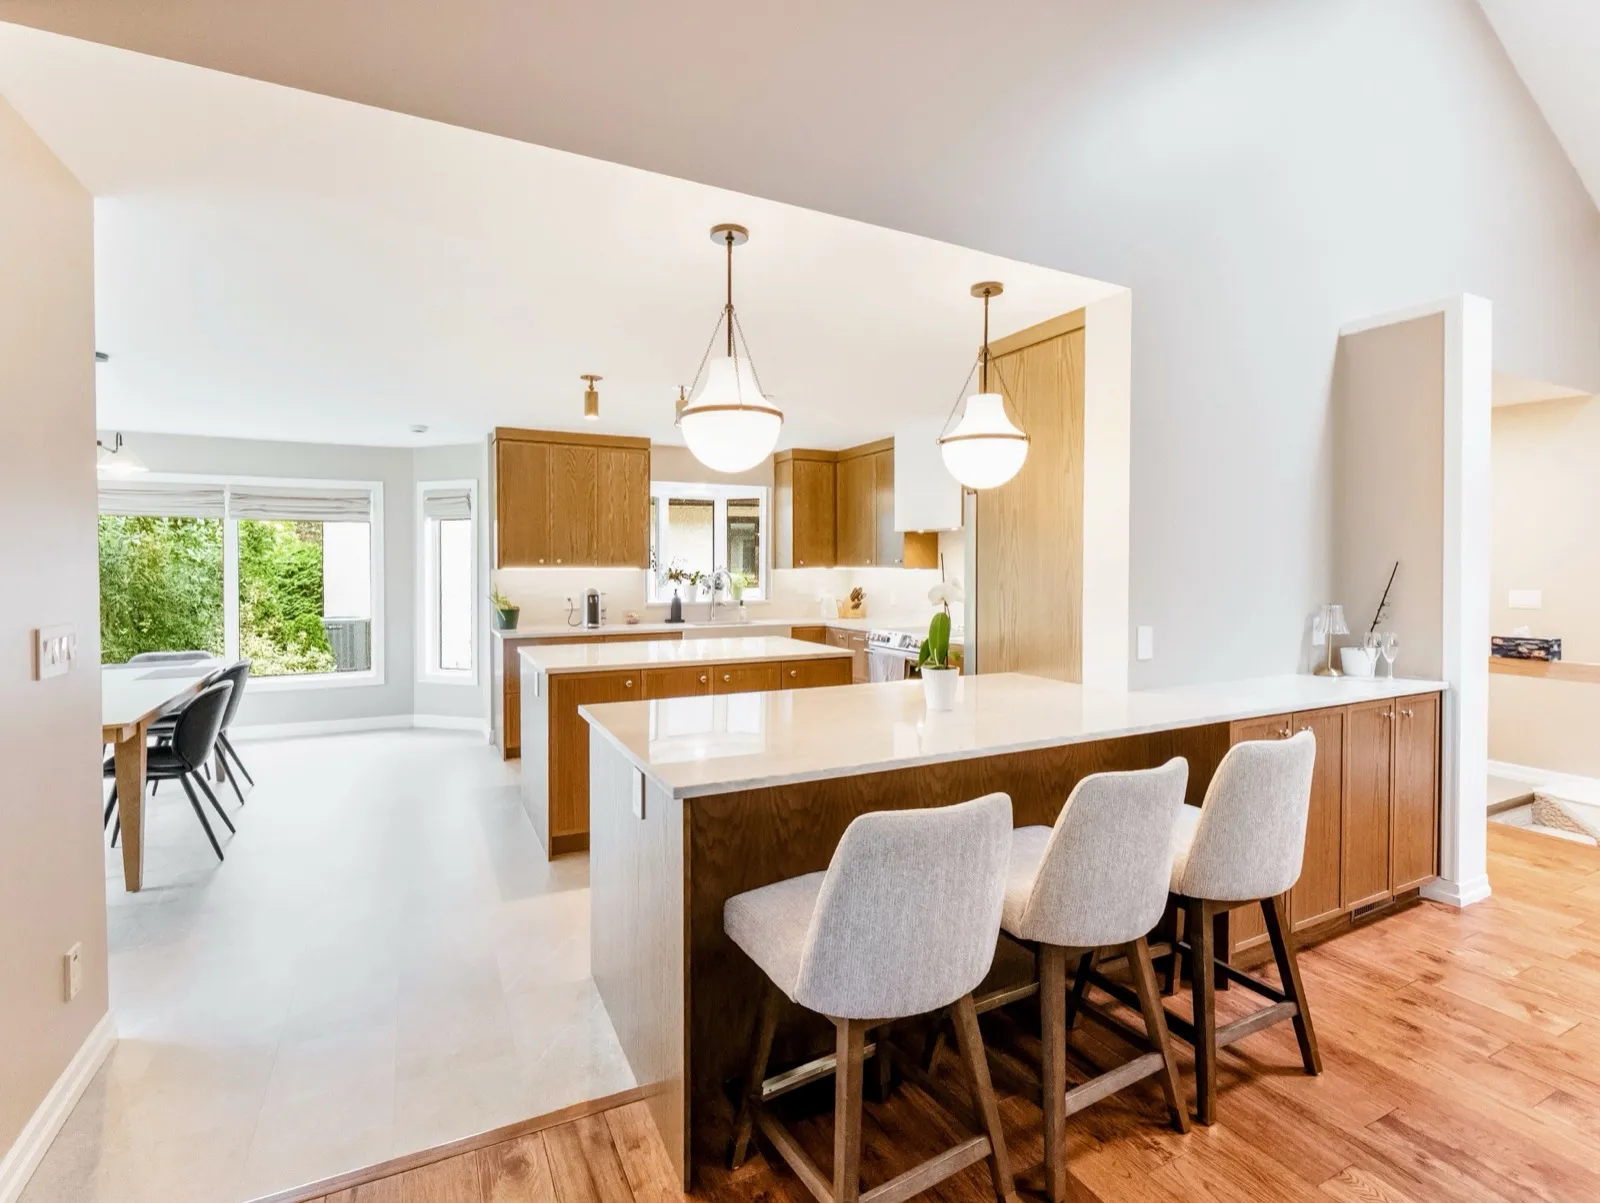
Oak kitchen with a seated peninsula and island under globe pendants, open to a bright dining area
Ground level

Ground Floor Extension

Square footage at ground level for the rooms that need their own place to live: a playroom, a den, a laundry that is not in a corner of the basement. New foundation or pile footings underneath.

Typical use
Playroom, den, laundry
Foundation
New foundation or piles
What it suits

A lot with room to grow outward, and a household that wants the new space on one level.

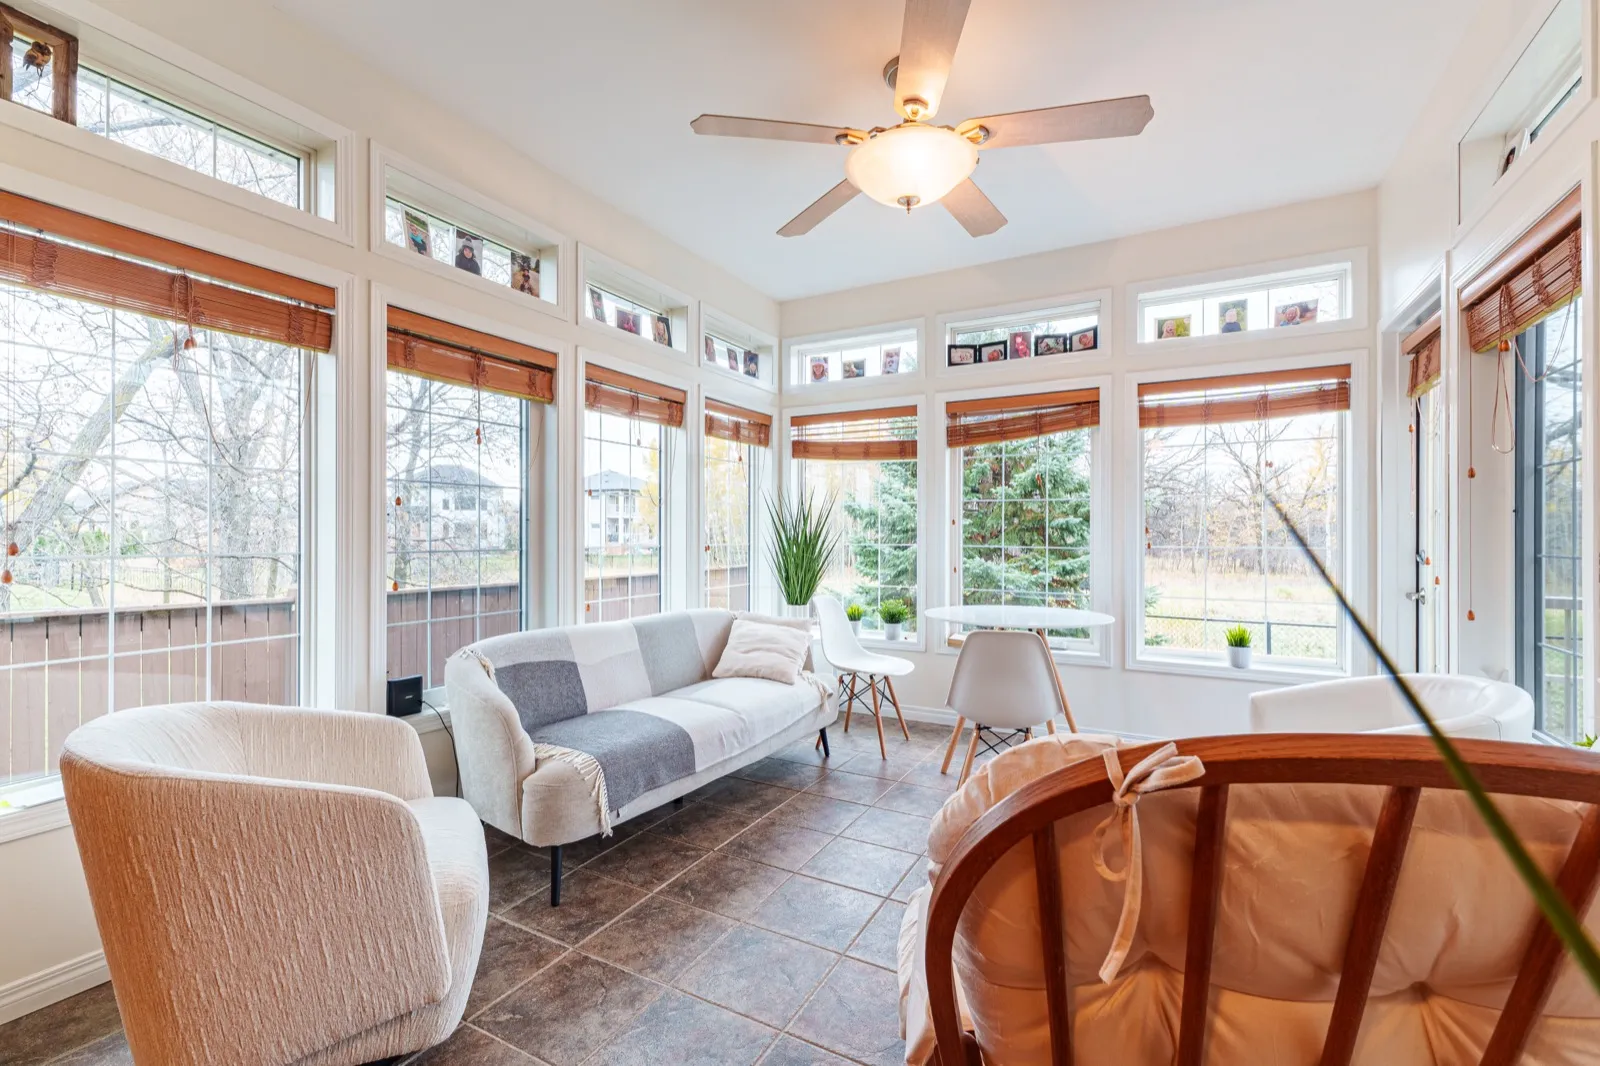
Four-season room with tall windows on three sides, transoms above, and a sofa and table set on tile
New floor

Second Storey Addition

Doubles your usable space by adding square footage above your existing layout, without touching the lot. The roof comes off and is rebuilt to match, and the walls below are reviewed before anything goes up.

Typical use
A full floor of bedrooms
Structure
Walls below reviewed first
What it suits

A lot you cannot build out on, in a location worth staying in.

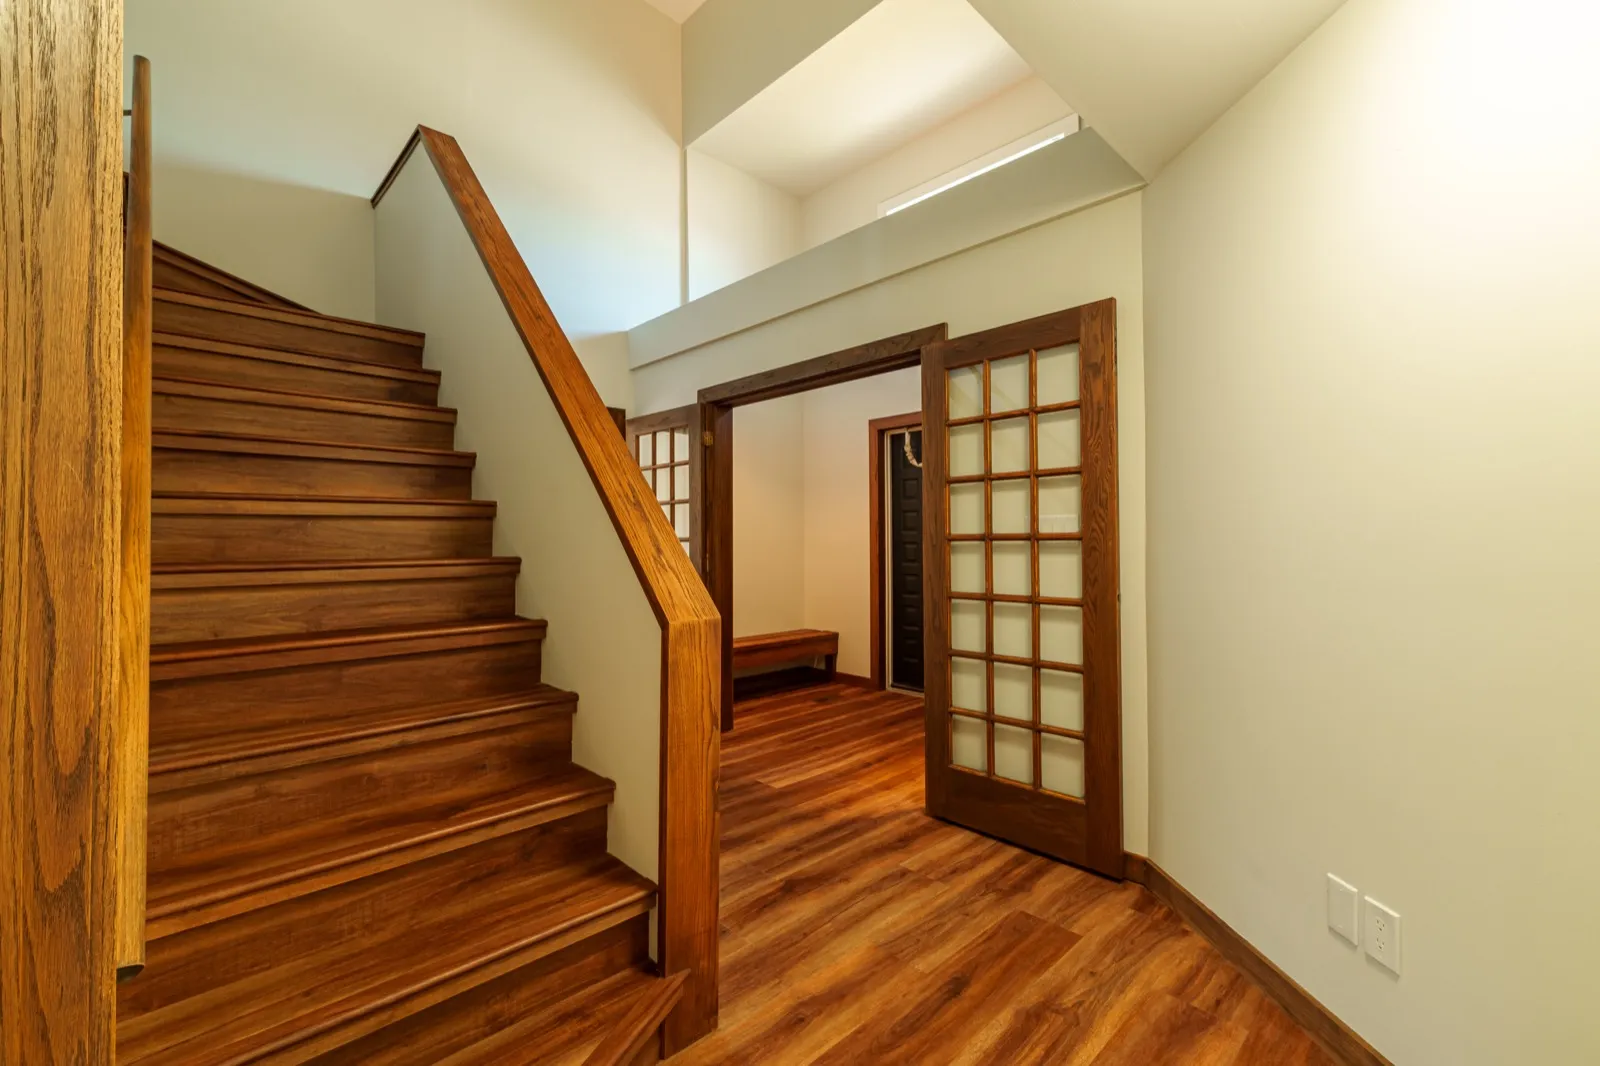
Oak staircase and handrail leading up, with glazed French doors opening to an entry beyond
What we build

New Square Footage, Seamlessly Joined.

An addition is a small new building tied into an old one. The tie-in is where additions go wrong, so it is the part we plan first.

Drawings & Permits

The paperwork before the first shovel.

  • Site and zoning review
  • Structural drawings, with an engineer on complex builds
  • City of Winnipeg permits (a building permit is required)
  • Applications through to final inspections

Structure

Everything under the finishes.

  • Foundation or pile footings
  • Framing and roof tie-in
  • Windows and exterior doors
  • Siding and roofing matched to the house
  • Insulation and vapour barrier

Finishing the Inside

So the addition is a room, not a shell.

  • Electrical and plumbing rough-in
  • Heating and ductwork extension
  • Drywall, trim and paint
  • Flooring matched to the existing floor
Adding, or redoing?

Grow the House, or Rework It?

An addition means new foundation, new framing and a new roofline, so the house gets bigger. A whole-home renovation reworks the rooms you already have. Plenty of projects need both, and we scope them together under one contract either way.

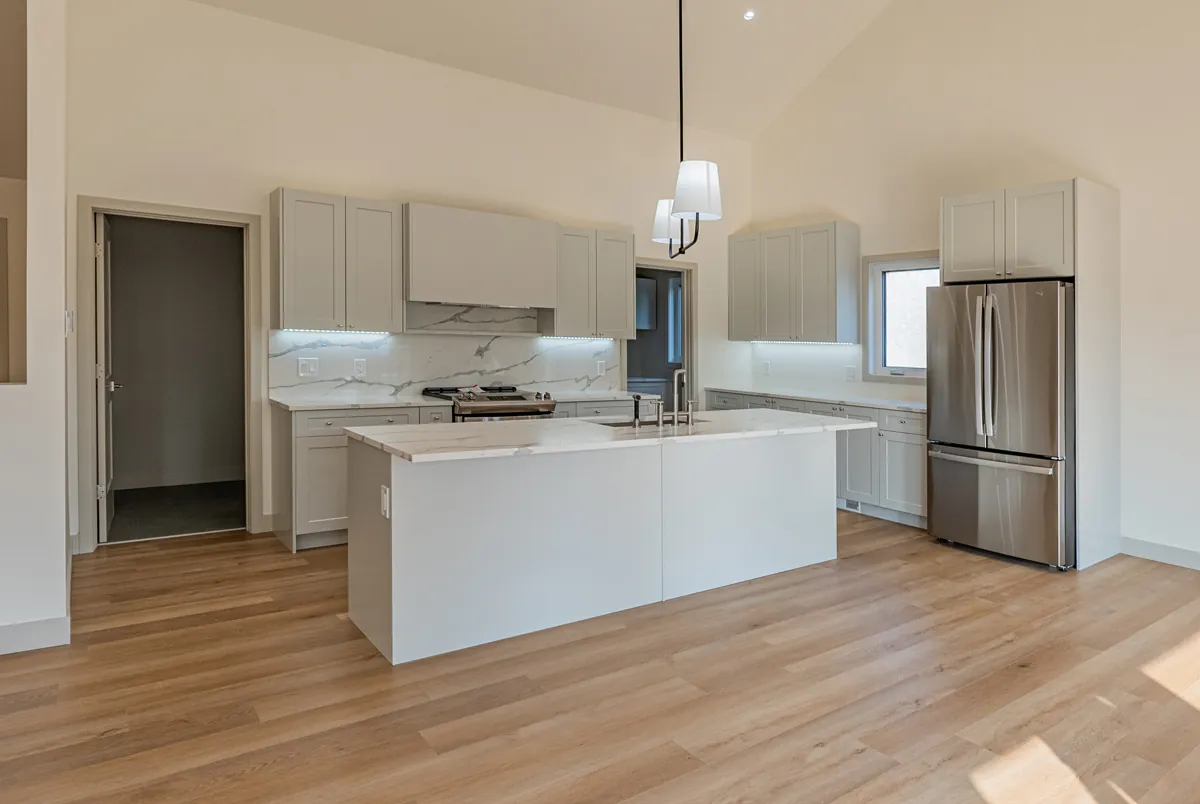
Vaulted-ceiling kitchen with centre island
How it works

From First Sketch to Finished Addition.

Four clear stages, one crew, and a check-in every week — with nothing torn out until you've seen it in 3D and said yes.

  1. 1

    Consultation

    We come to you, measure the space and talk through goals, style and budget. Nothing is quoted until we have stood in the room.

    Free in-home estimate
  2. 2

    Design & planning

    Layouts, materials and a full 3D render, so you walk it on video before we build. The same designer stays with you to the final walkthrough.

    You approve first
  3. 3

    Construction

    One crew, demo through installation, every trade coordinated in-house. A Red Seal foreman runs the site.

    A check-in every week
  4. 4

    Walkthrough

    We inspect together, room by room. You sign off when you are happy, not when we are finished. That signature starts your 2-year warranty.

    2-year warranty
Also from PHS

Other Things We Build.

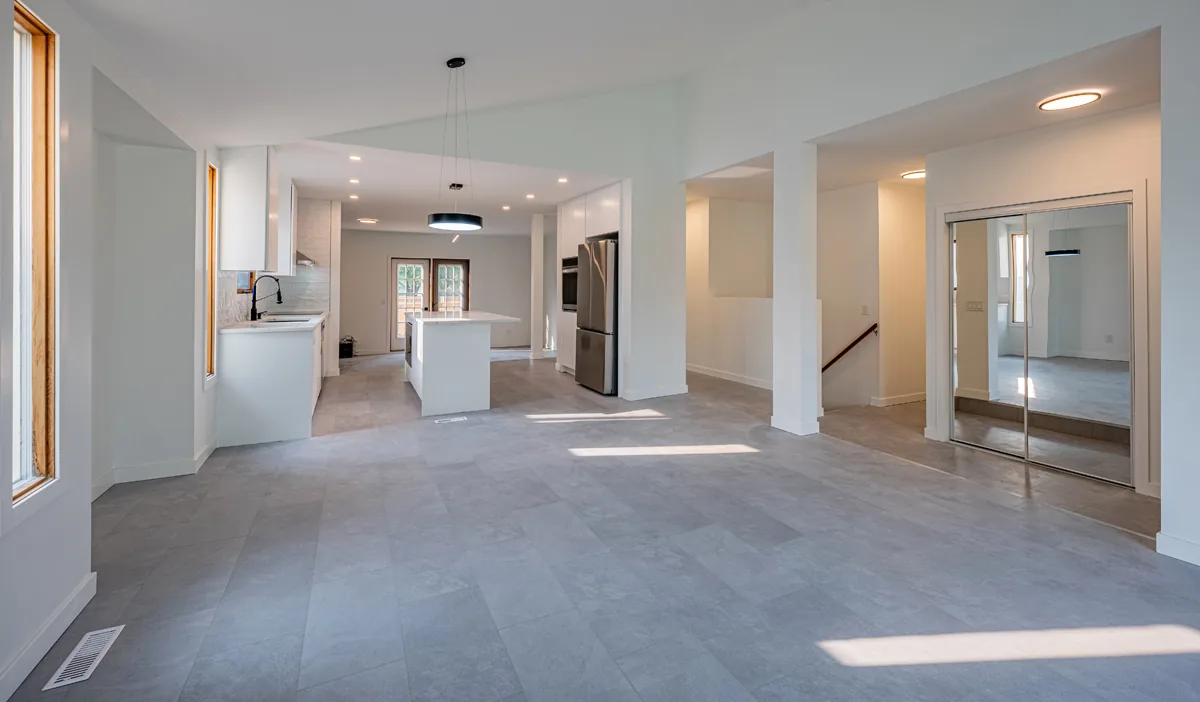
The whole main floor of a renovated home, kitchen at the far end and the stair beyond

Whole-Home Renovations

Every room in the house managed as one project.

Investment
$75k–$200k+
Timeline
3–6 months
Known for
One contract
Quality
Red Seal Built
Learn more
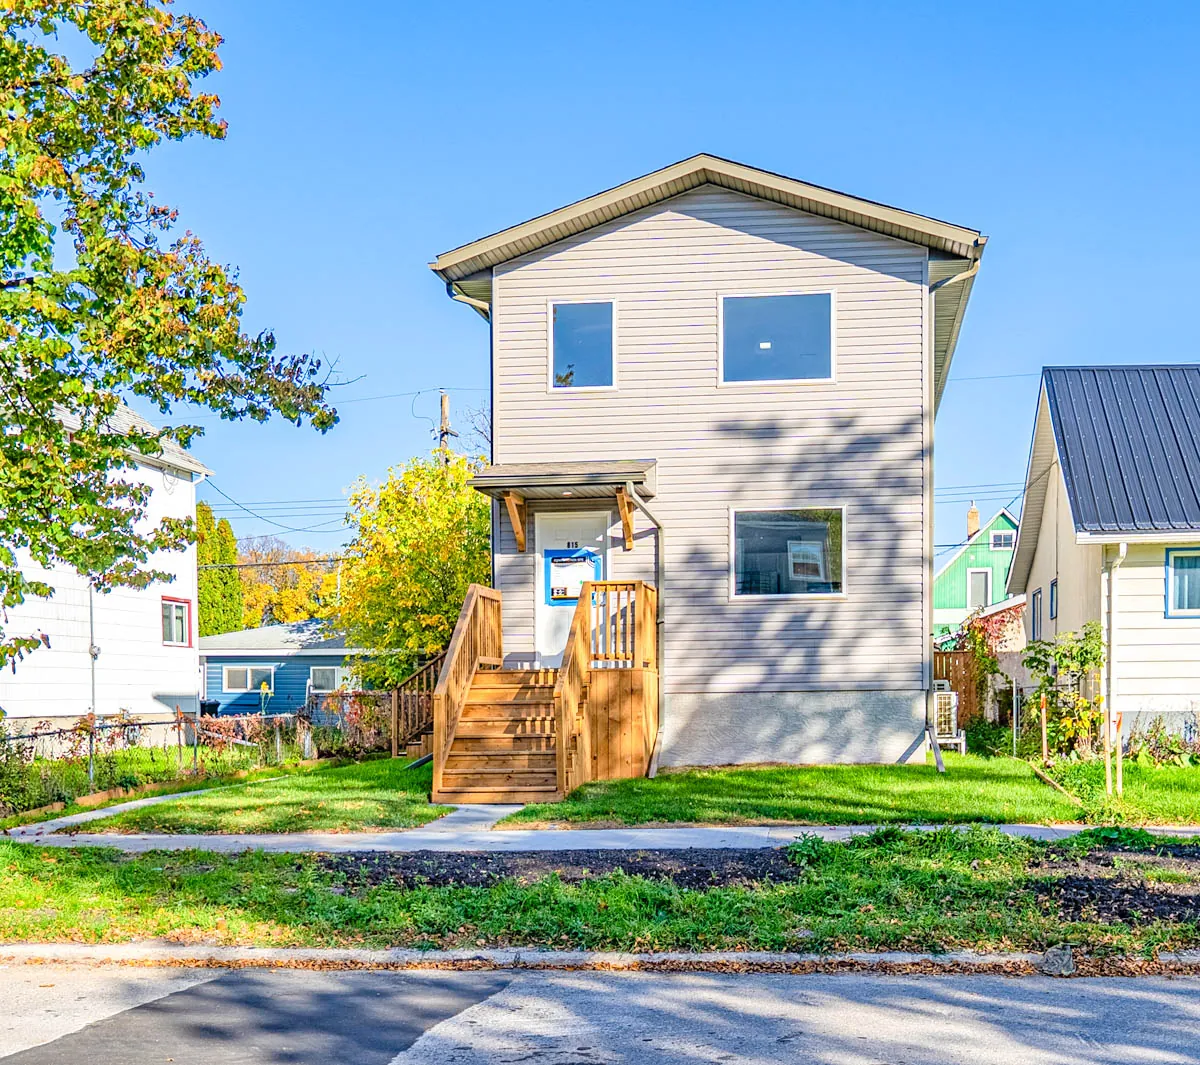
Newly built two-storey infill home, cedar entry stair and railed landing, on a freshly sodded lot

Custom New Builds

New homes built from the ground up — planned, permitted and finished by one team.

Investment
$400k–$900k+
Timeline
12–24 months
Known for
Ground up
Quality
Red Seal Built
Learn more
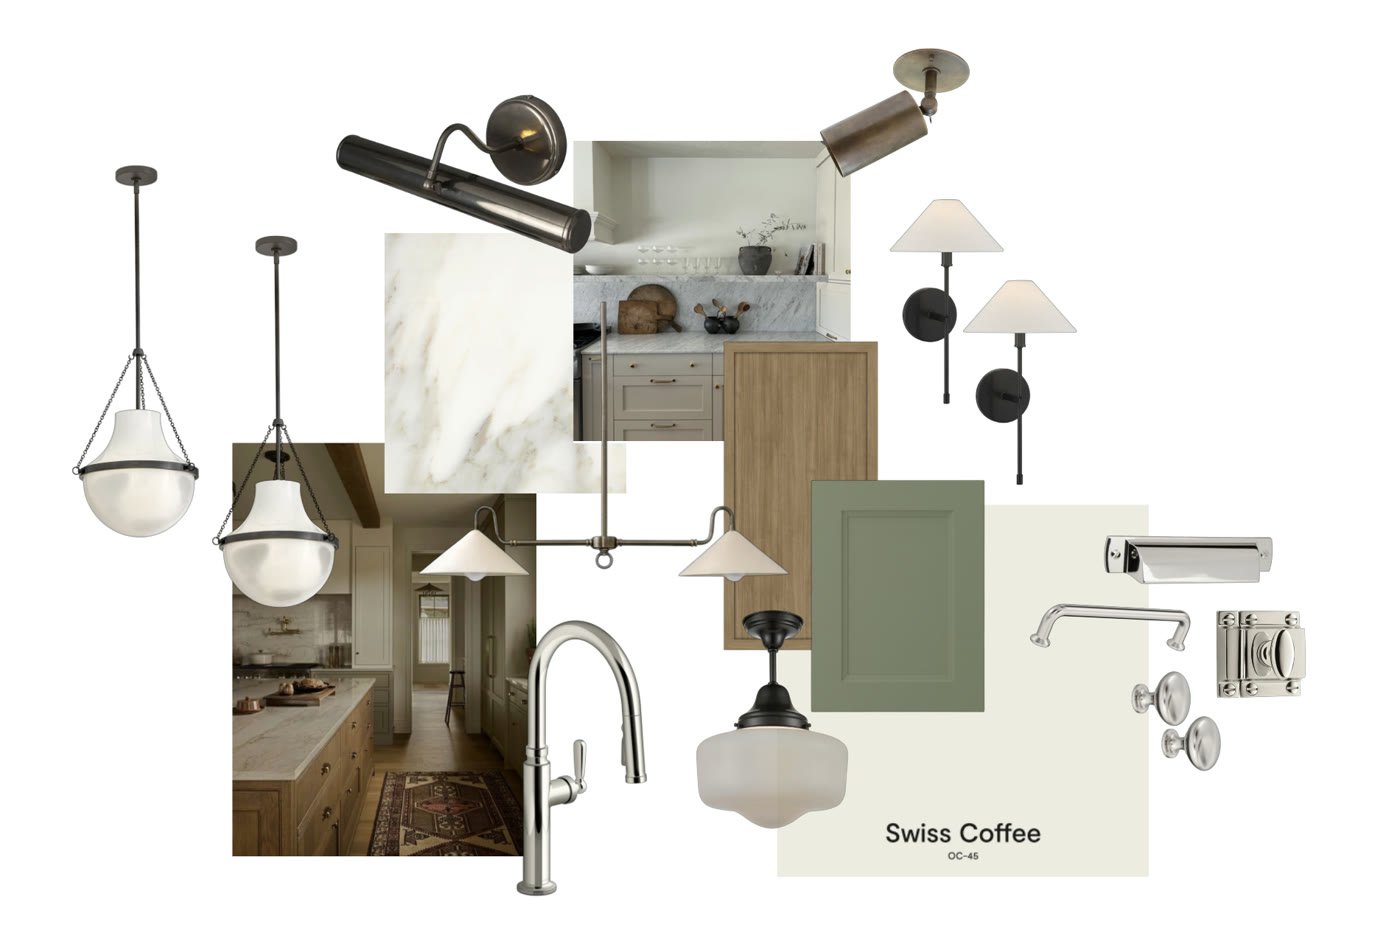
PHS in-house design work — a mood board of fittings, cabinet colour and finishes

Design & Planning

Layouts, mood boards, 3D renderings and material selection.

Investment
$2k–$10k
Timeline
4–10 weeks
Known for
Build drawings
Quality
Red Seal Built
Learn more

Ready to Talk Home Additions?

Book a free, no-pressure consultation. We'll walk the space with you, talk budget honestly, and show you exactly how it'll look before we begin.

Accredited & awarded

Accredited, and Awarded.

Accredited
Vetted contractor
Verified & accountable
Audited jobsite safety
Signed to the reno code
Manitoba Home Builders' Assoc.
Awarded
Manitoba Home Builders' Association

Silver and Bronze at the 2025 RenoMark Renovation Awards.

Best of Houzz 2025 — InnovatorBest of Houzz 2025 — Service
Best of Houzz

Houzz's annual award for the platform's top-rated home pros.

Why homeowners choose PHS

You're Not Hiring a Contractor.
You're Trusting a Family.

PHS is a family-owned Winnipeg company. The people who design your renovation are the same people who answer for it, from the first sketch to two years after we hand back the keys.

Family-owned · Winnipeg · Since 2021

The same local team every day.

Mark and Chase holding PHS Renovations' RenoMark Renovation Awards: Silver and Bronze
Mark and Chase at the RenoMark Renovation Awards

We started PHS in 2021 to bring older Winnipeg homes back to life, and to make a renovation done right something a normal family can actually afford.

Backed in writing 2 years

Your warranty starts the day you sign off that you're happy, not the day we drive away.

On every finished PHS project

One crew, and a call every week.

The team that tears out the old kitchen installs the new one, with a weekly check-in so you're never chasing an update.

From demo to final walkthrough