Home/Services/Design & planning
PHS Design Studio

The Whole Room, Drawn and Rendered First.

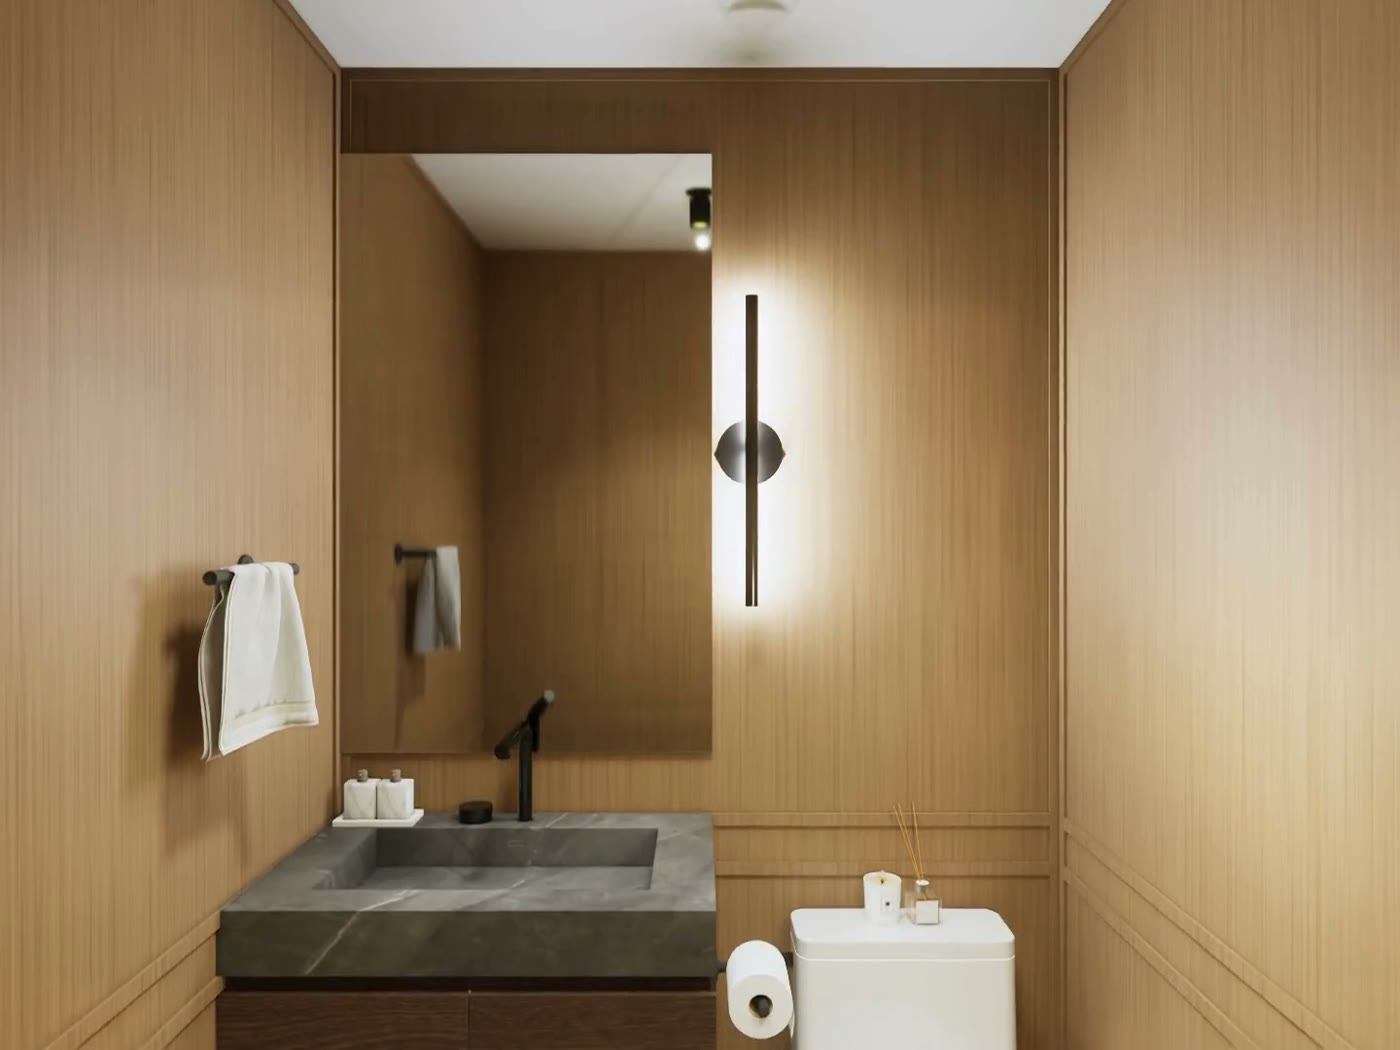
Your designer hands you a construction-ready set — dimensioned plans, elevations and specifications the trades build from — plus photoreal renderings and a render video of the finished space. The mood board, the physical samples and every material selection come with it, so the room you approve is the room you get.

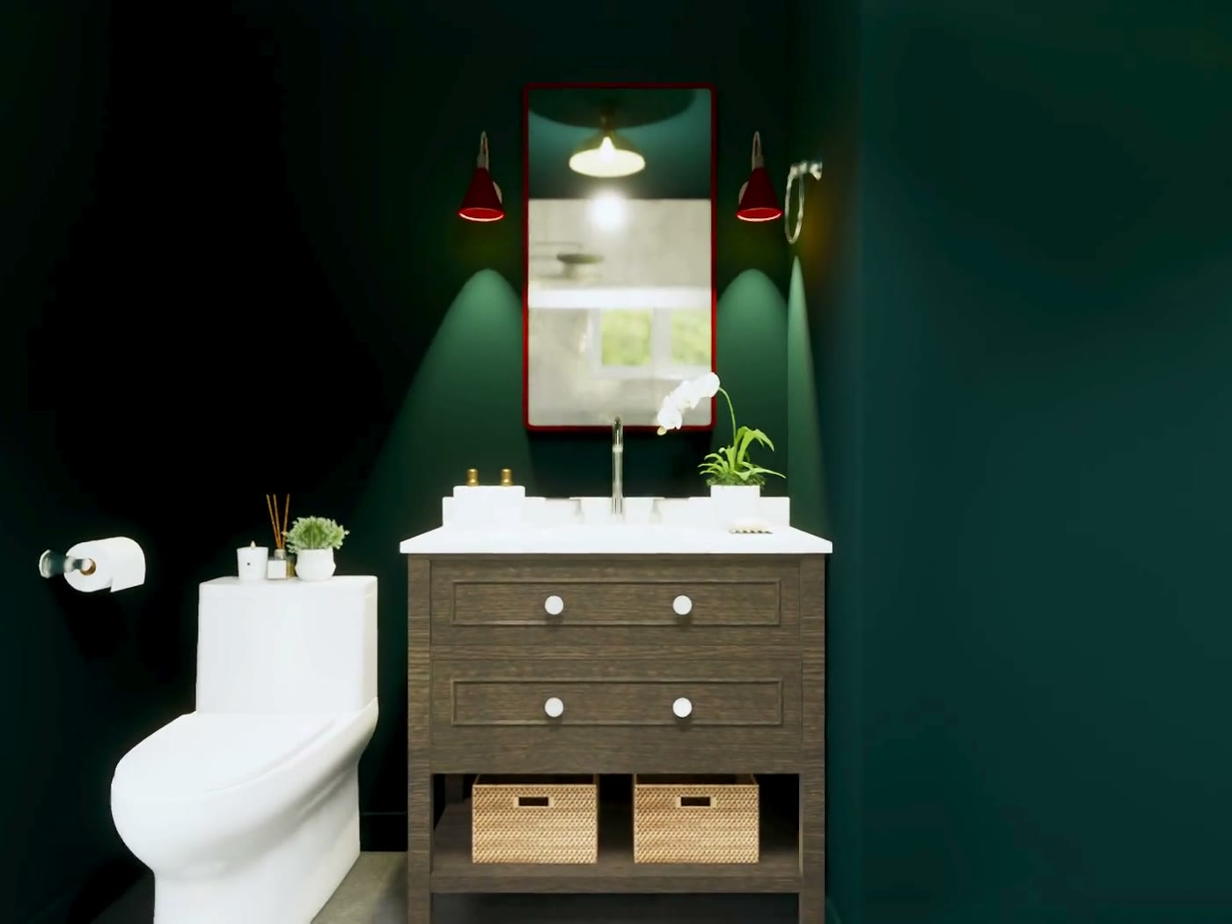
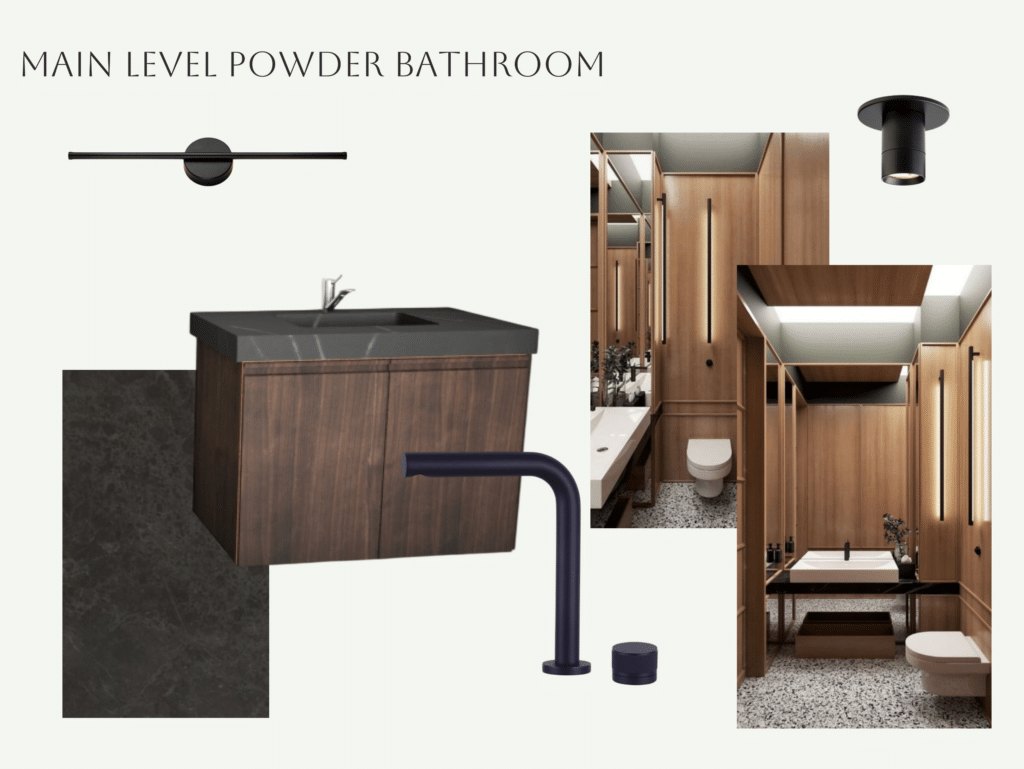
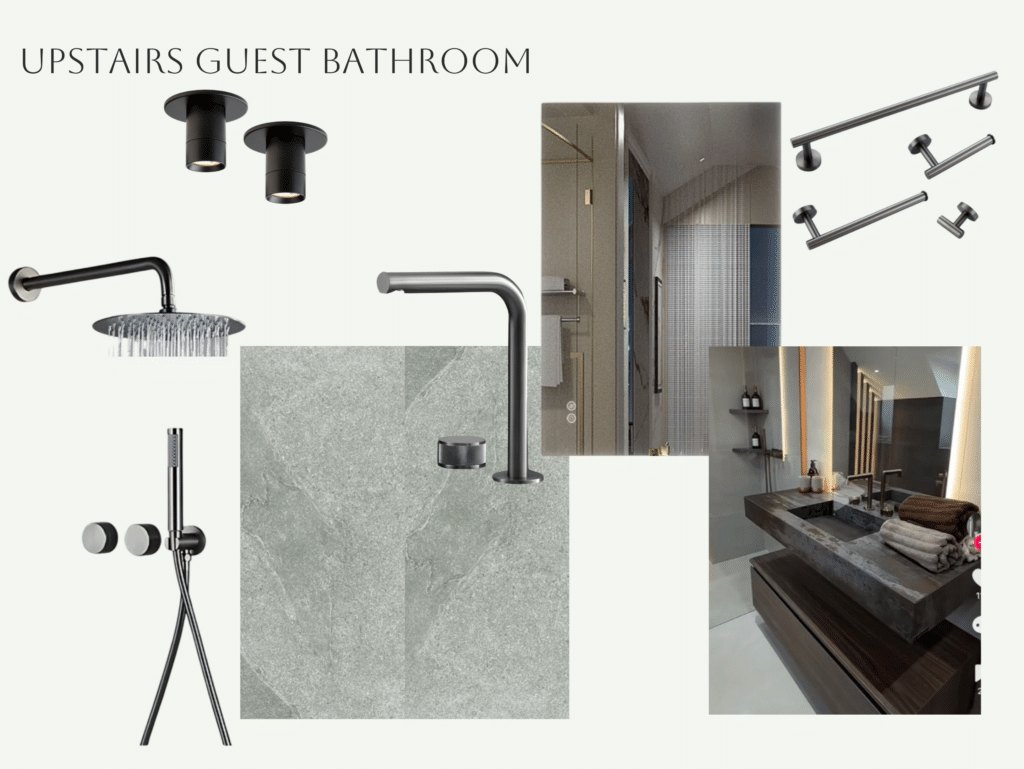
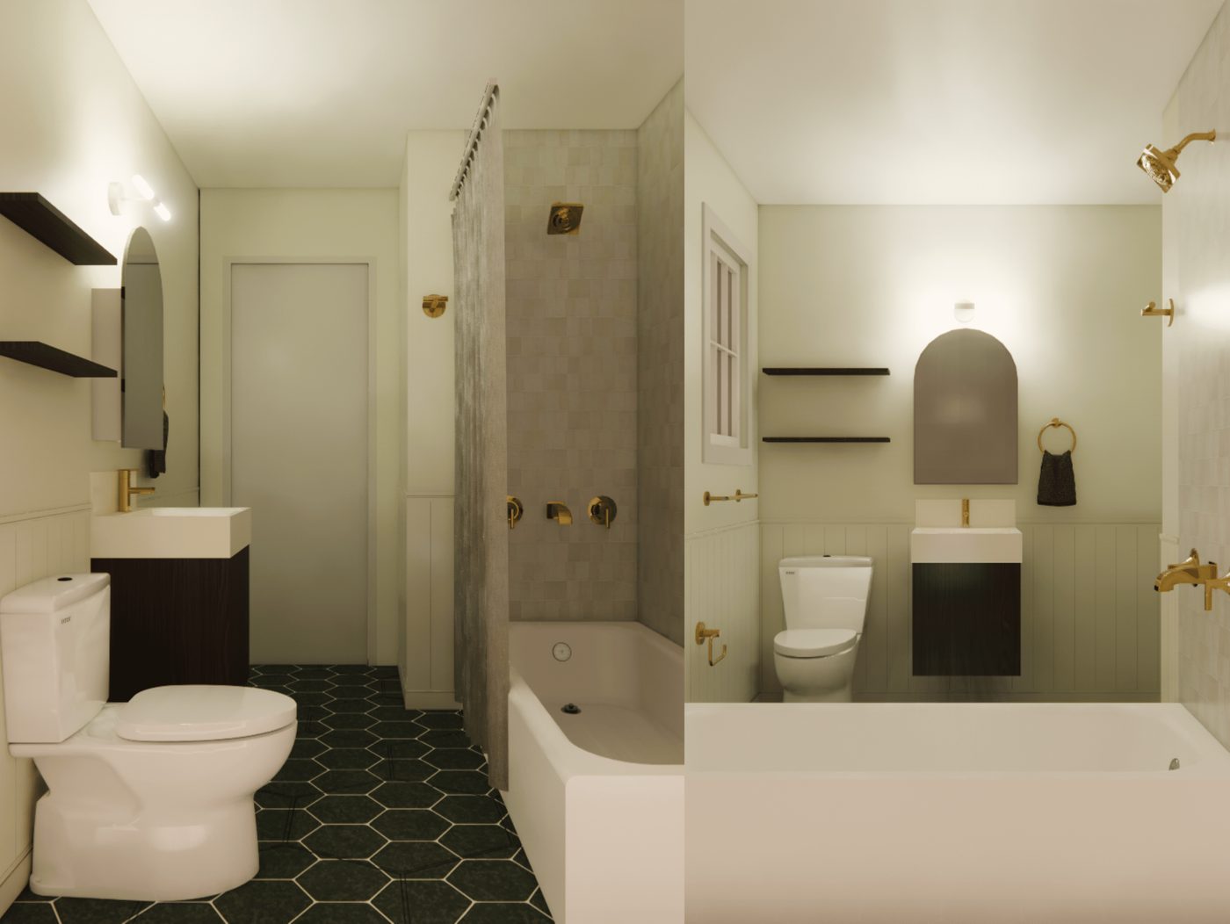
A PHS moodboard for a main-level powder bathroom: walnut vanity, honed charcoal top, matte black sconce and navy tapware
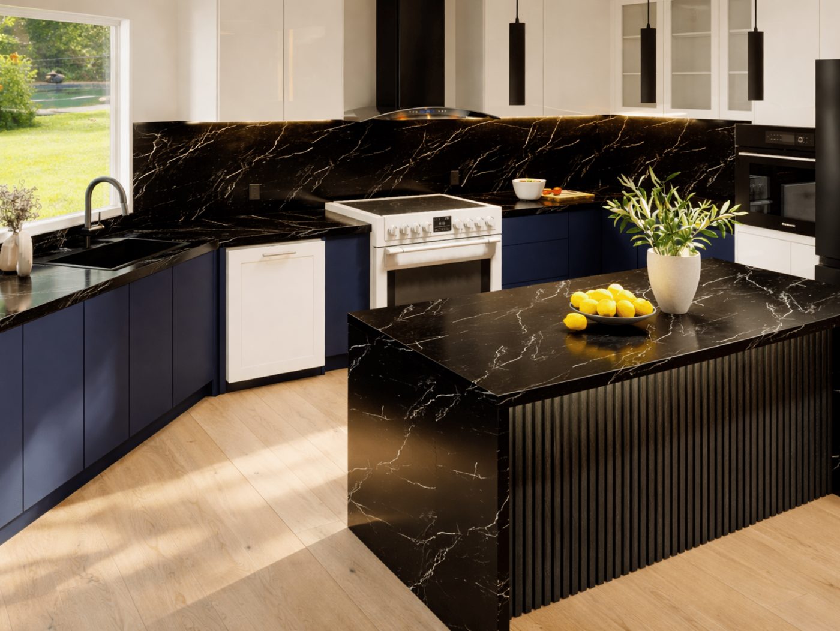
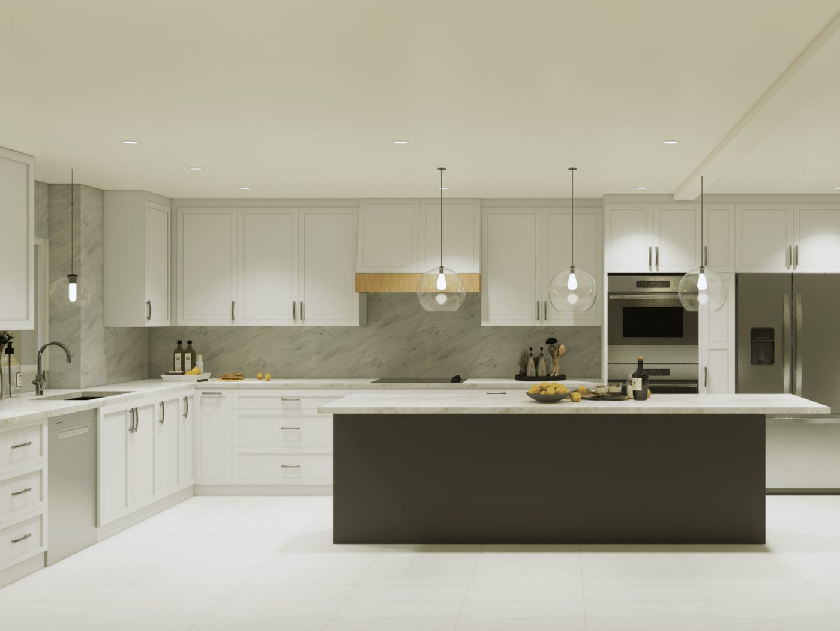
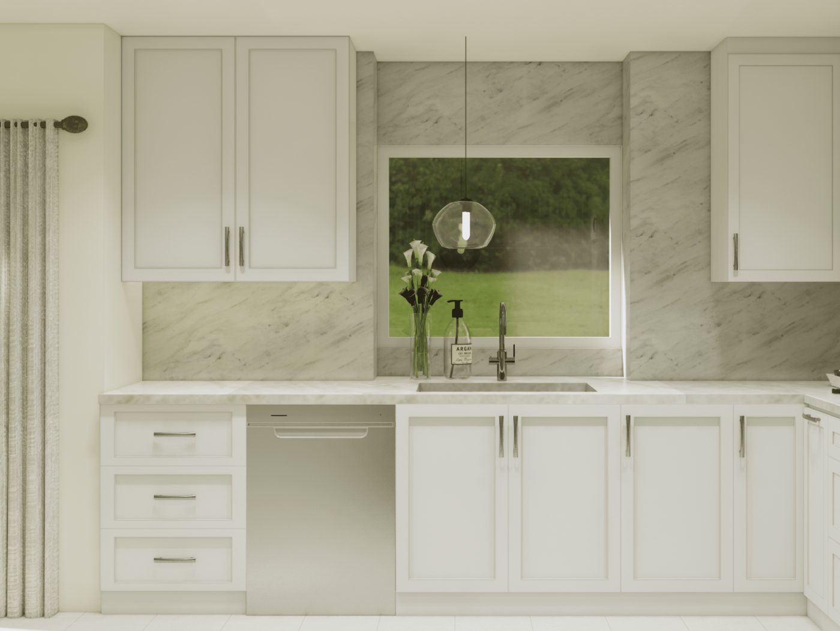
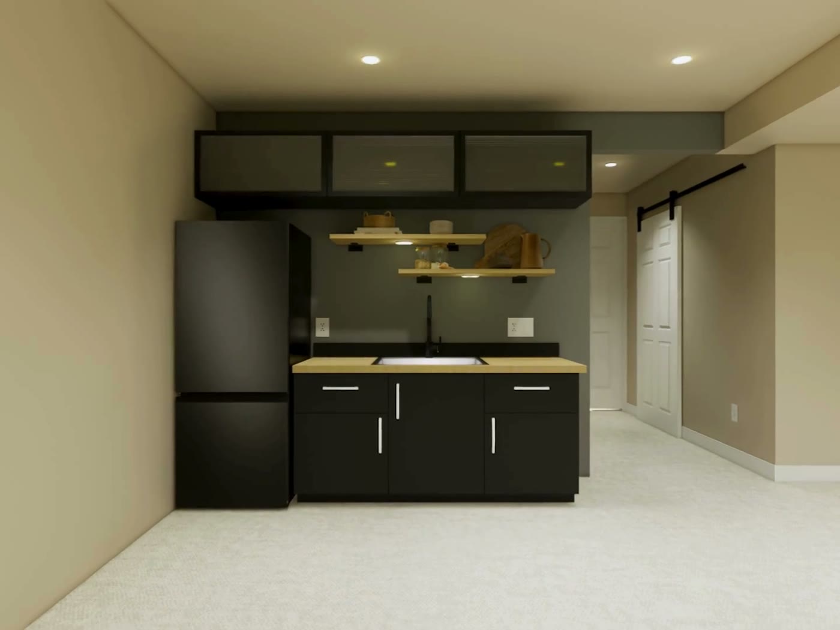
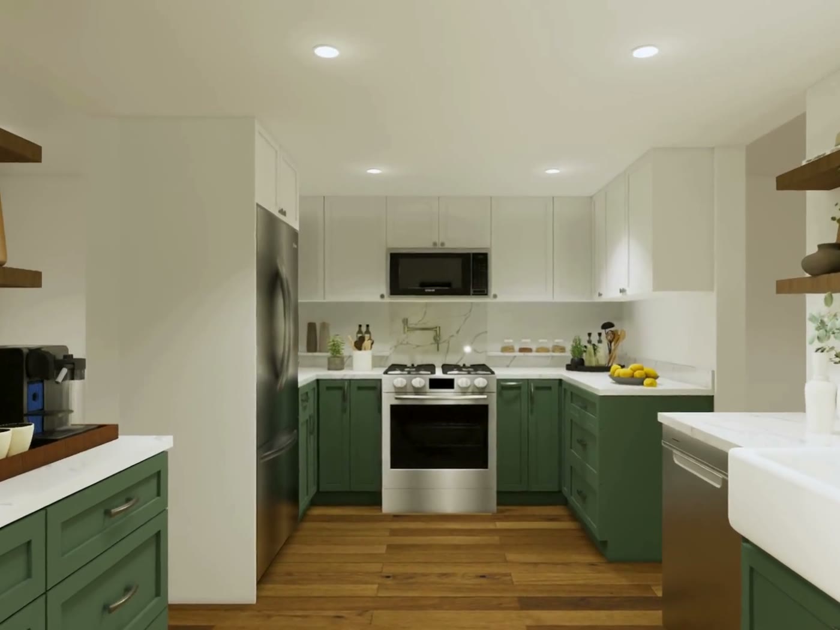
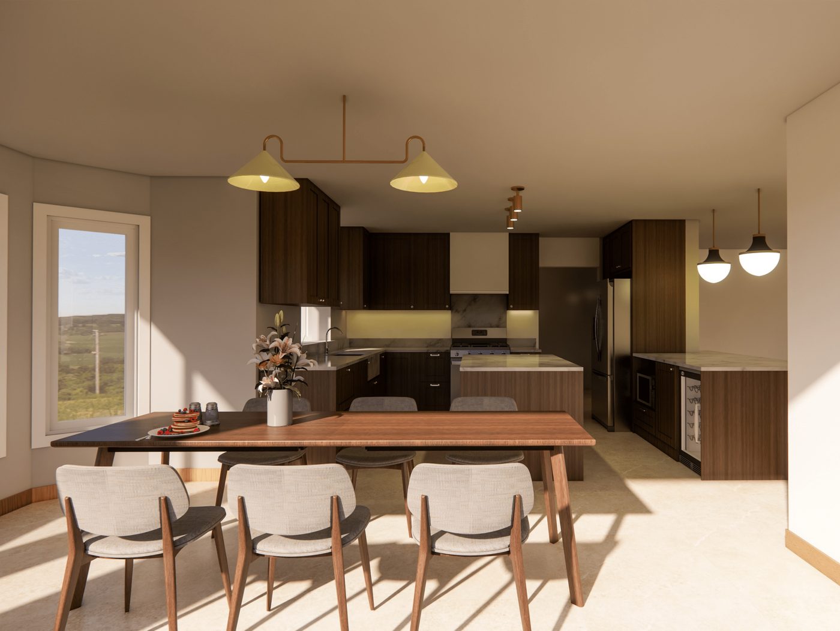
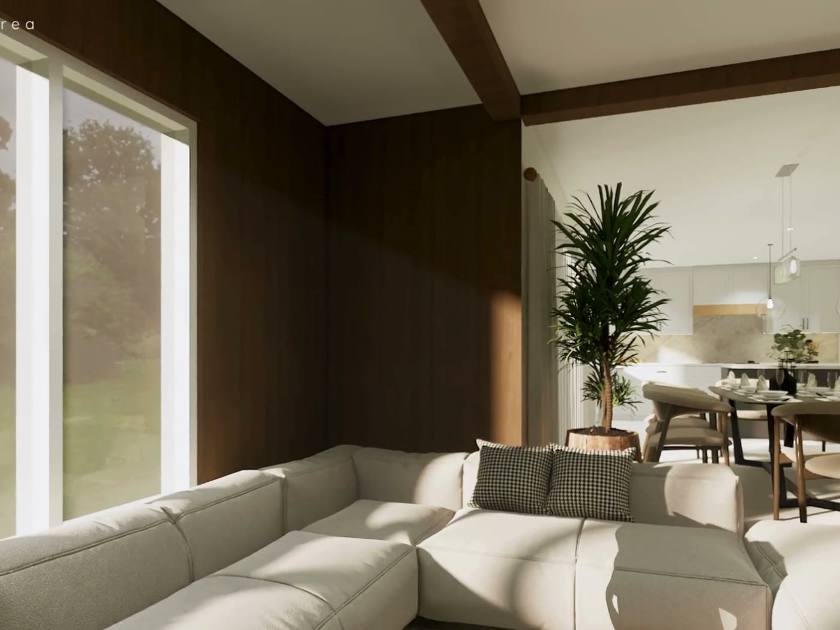
A PHS 3D rendering of a kitchen and dining room in afternoon light
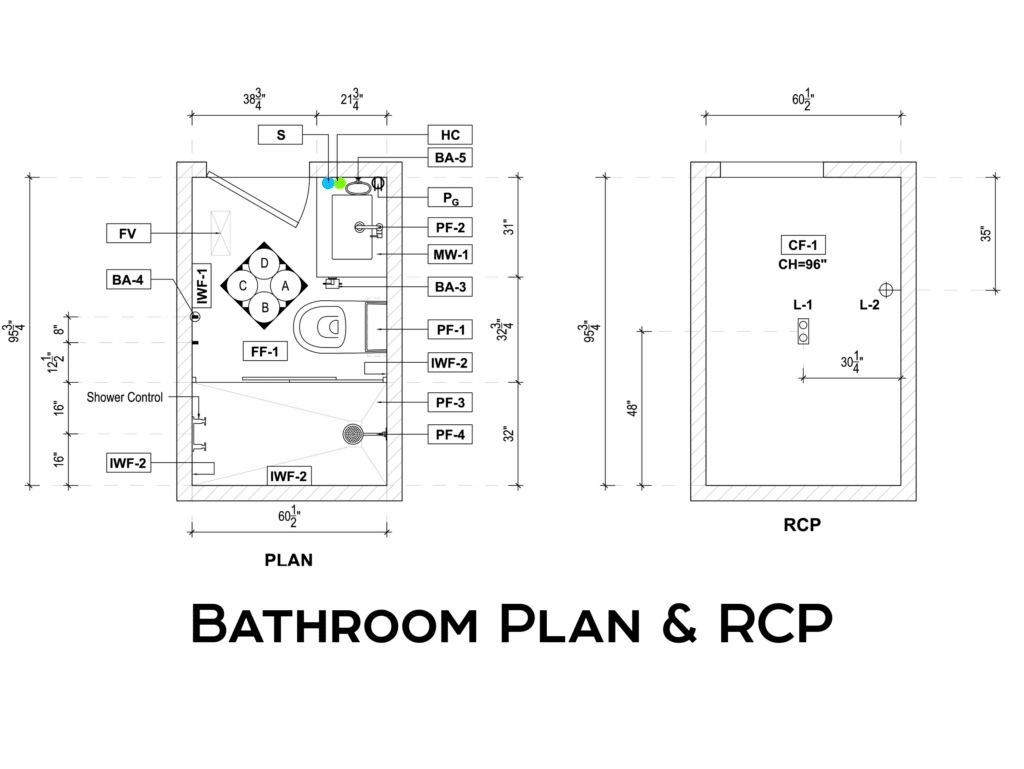
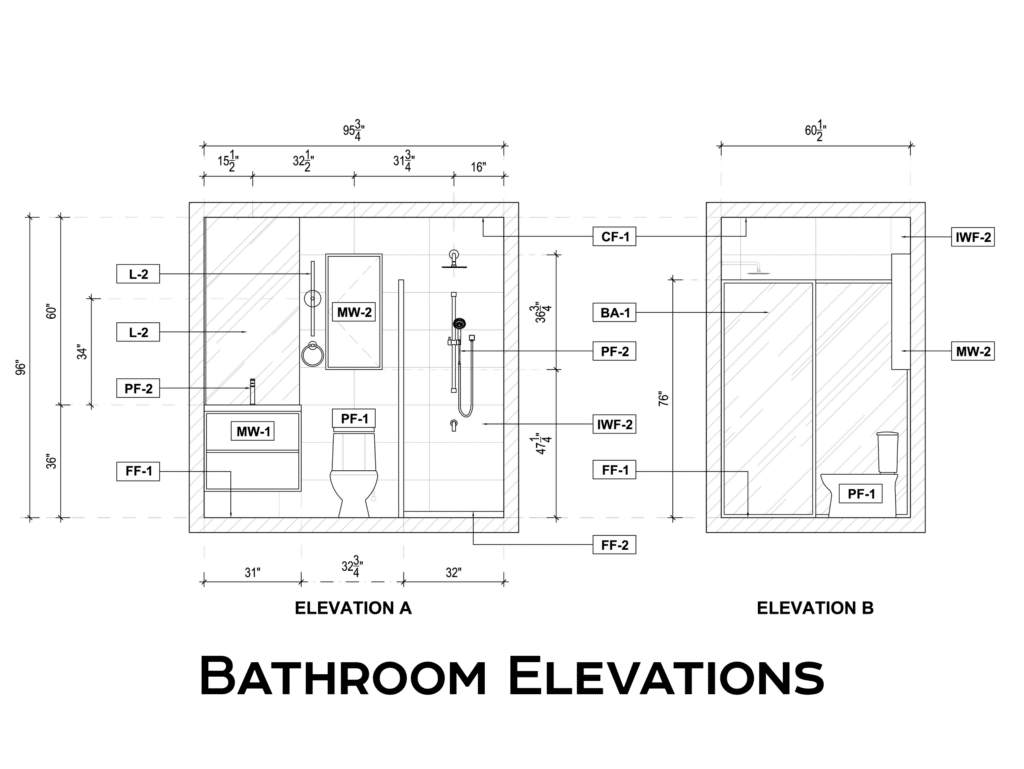
A PHS bathroom floor plan and reflected ceiling plan, dimensioned
PHS on film

The Design Phase, in Their Own Words.

Straight from the studio: how a PHS project moves from the first conversation to a space you can see, before a single tool comes out.

“All About the Design Phase,” from the PHS design studio in Winnipeg.

Design, step by step

Seven Steps to Your Dream Space.

Most renovators hand you off between a designer and a contractor. At PHS they're the same team, so nothing is lost in translation. Here's how the design phase runs, first meeting to final review.

  1. 1

    Initial Meeting

    We meet in person to discuss how the space should function, review the ergonomics of the room, and begin identifying your design style using inspiration photos.

  2. 2

    Layout & Functionality

    We confirm the proposed layout and overall functionality of the space while presenting an initial mood board to guide the design direction.

  3. 3

    Material Exploration

    We begin exploring finish materials together and, when possible, visit suppliers so you can see and feel the products that may be used in your project.

  4. 4

    Design Confirmation

    We confirm the overall design direction, colour palette, and the majority of the materials for the space.

  5. 5

    Final Selections

    All finishes and materials are finalized to ensure clarity and avoid surprises during construction.

  6. 6

    Drafting & Renderings

    Our drafting team prepare detailed construction drawings, and we create realistic 3D renderings so you can visualize how the completed space will look.

  7. 7

    Final Review

    We review the completed plans together, make any final adjustments if needed and confirm everything before the project moves into construction.

The drawing set

Three Things You Can Hold, Mark Up and Approve.

Every PHS design produces the same set. You sign off on each one, and the crew builds from exactly what you signed.

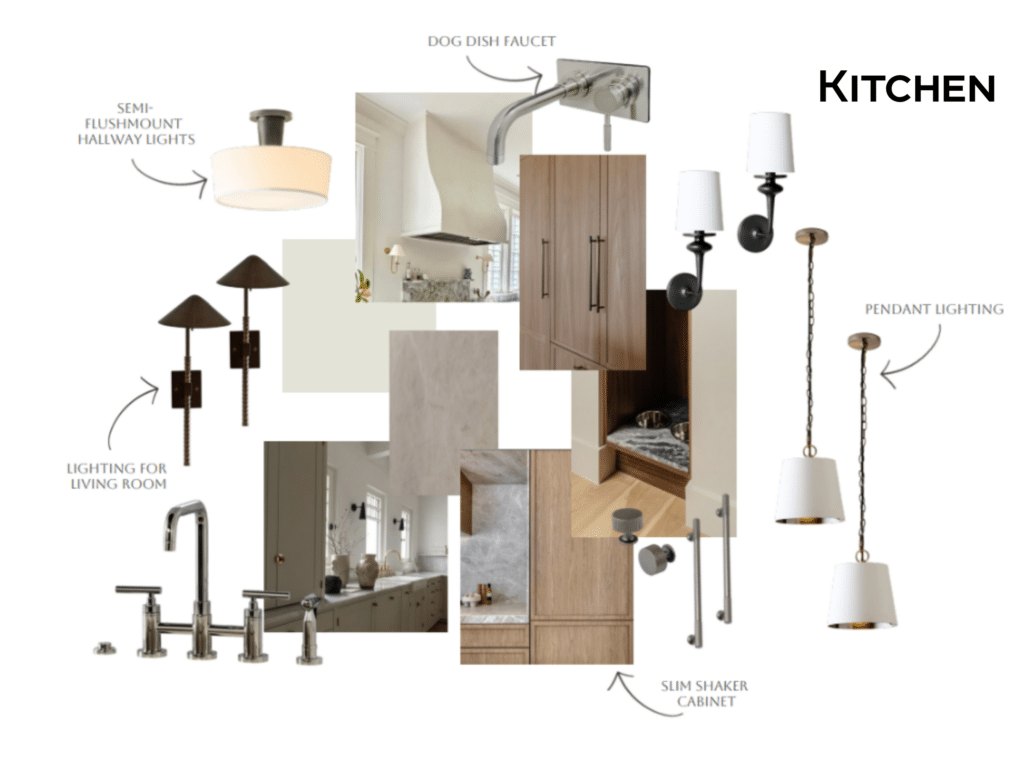
A real PHS moodboard: the material and fixture board for a powder bathroom
A-1

The board

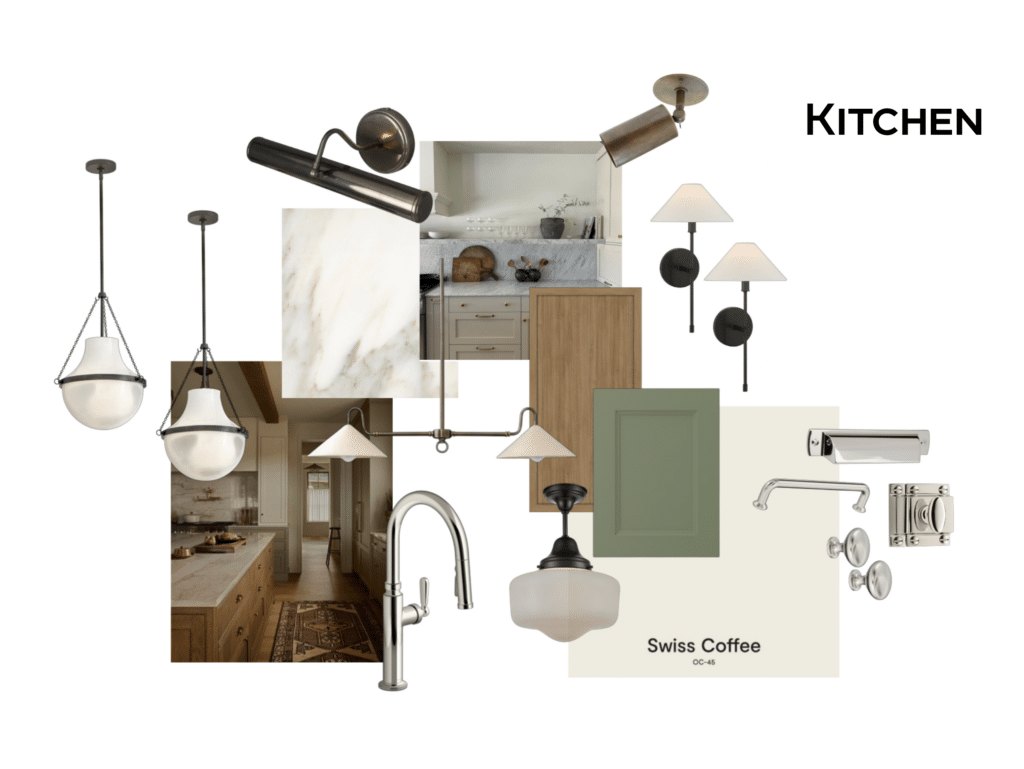
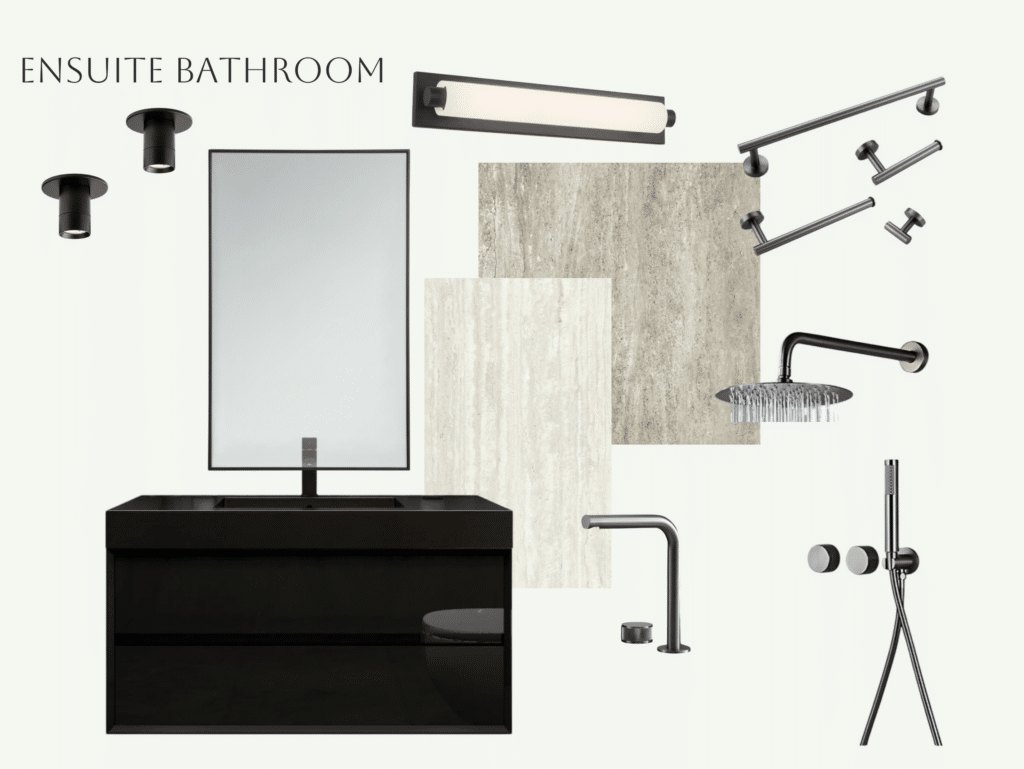
Colours, materials, textures and fixtures on one board, with real samples to hold up to your own light, so the look is settled before anything is drawn.

Issued
Week 1
Revisions
Until you like it
You get
Board + physical samples
Decides
The look
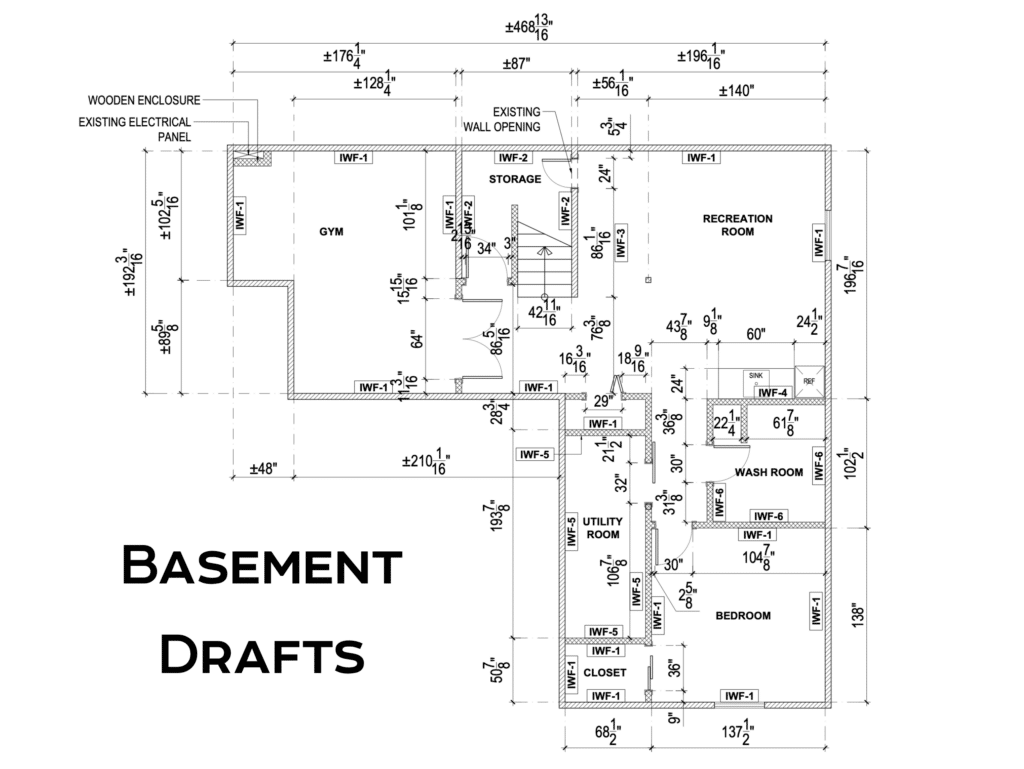
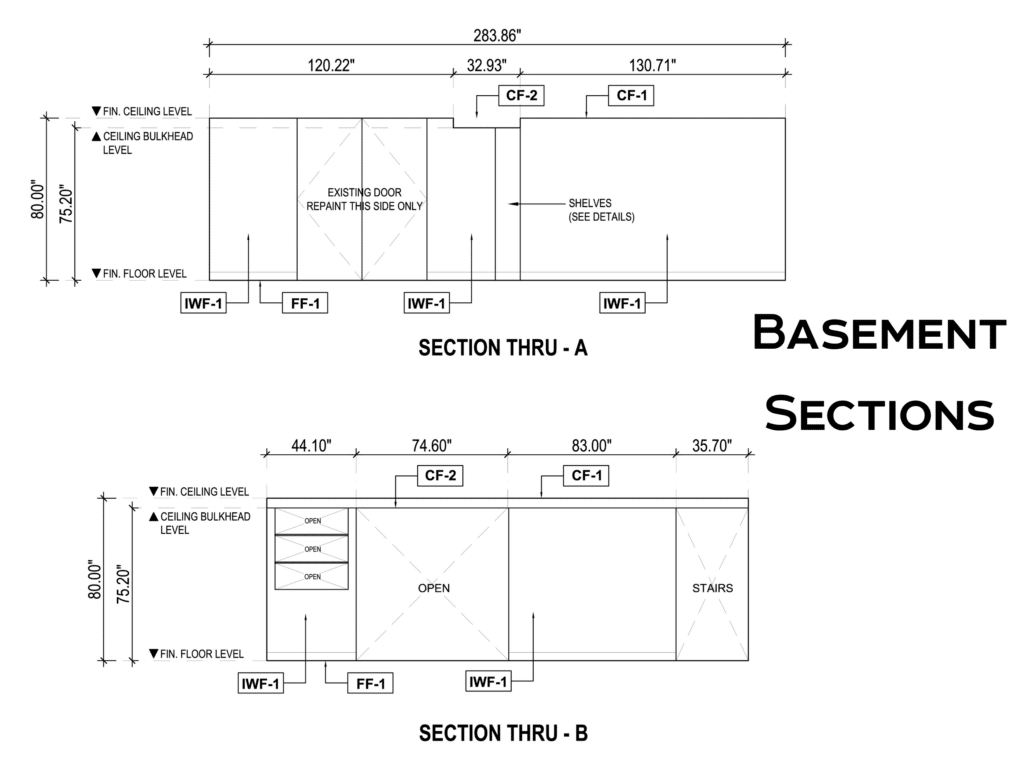
A real PHS construction drawing: a dimensioned basement floor plan
A-2

The drawings

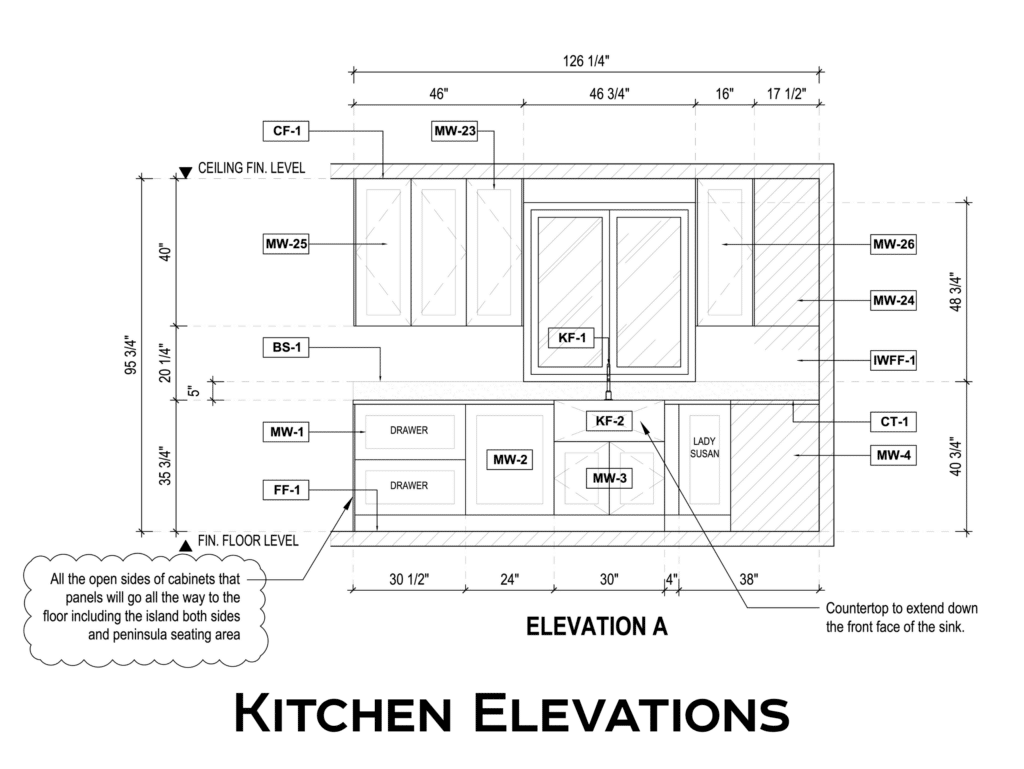
Construction documents that turn the design into precise layouts, dimensions and specifications, with every cabinet and fixture keyed to a material.

Issued
Week 3
Scale
1/4″ = 1′-0″
Used by
The trades, on site
Decides
The build
A real PHS 3D rendering: a kitchen and dining room, rendered before the build
A-3

The room

The same drawing rendered with your real materials, lighting and layout — photoreal stills and a render video that walks the finished room, while the old one is still standing.

Issued
Week 3
Built from
A 3D scan of your room
You get
Stills + render video
Decides
Whether to build
The people who design it

Designers Who Listen First.

Your designer stays with the project from the first conversation to the final walkthrough. At PHS, that’s one of three people.

Hope Dancho, Interior Designer at PHS Renovations

Hope Dancho

Interior Designer

A business-trained designer with eight years in residential design and construction. A graduate of the Asper School of Business, she ran her own design firm for five years and has designed 200+ kitchens, before bringing that operational savvy to the PHS design-build team.

Trained
Asper School of Business
Experience
8 years · 5 running her own firm
Specialty
200+ kitchens designed
Manages
Projects, concept to completion
Where she thrives

Fast-paced design-build projects that demand strong design, clear communication and real collaboration.

Stephanie Bishop, Interior Designer at PHS Renovations

Stephanie Bishop

Interior Designer

Fifteen years in interior decorating, space planning and visual presentation. Before PHS she led visual presentation for a major furniture retailer; in three years here she has led 100+ design projects, and was the designer behind two of PHS’s award-winning renovations.

Trained
Red River College: Decorating, Staging & Colour
Experience
15+ years · 100+ PHS projects
Recognition
Two award-winning renovations
Prior
Visual-presentation lead, retail
Her design philosophy

“Design is the intentional creation of environments where beauty and function work together.”

Jaiden, Junior Interior Designer at PHS Renovations

Jaiden

Junior Interior Designer

A graduate of the Interior Decorator program at Red River College Polytechnic, who joined PHS through her 2026 field placement and stayed on as a Junior Interior Designer. She works the full design process: client meetings, site measurements, space planning, floor plans, material selections and documentation. She also brings nearly five years of client-service experience to how a project feels to live through.

Trained
Red River College Polytechnic: Interior Decorator
Joined
2026, through her field placement
Works on
Plans, selections, cabinetry, tile & stone
Prior
5 years in fast-paced client service
Her design philosophy

“Good design starts with understanding the lifestyle of those occupying the space. The goal is to create a space that’s not only visually appealing, but feels as if it was tailored to you.”
How it works

From First Sketch to Finished Room.

Four clear stages, one crew, and a check-in every week — with nothing torn out until you've seen it in 3D and said yes.

  1. 1

    Consultation

    We come to you, measure the space and talk through goals, style and budget. Nothing is quoted until we have stood in the room.

    Free in-home estimate
  2. 2

    Design & planning

    Layouts, materials and a full 3D render, so you walk it on video before we build. The same designer stays with you to the final walkthrough.

    You approve first
  3. 3

    Construction

    One crew, demo through installation, every trade coordinated in-house. A Red Seal foreman runs the site.

    A check-in every week
  4. 4

    Walkthrough

    We inspect together, room by room. You sign off when you are happy, not when we are finished. That signature starts your 2-year warranty.

    2-year warranty
Accredited & awarded

Accredited, and Awarded.

Accredited
Vetted contractor
Verified & accountable
Audited jobsite safety
Signed to the reno code
Manitoba Home Builders' Assoc.
Awarded
Manitoba Home Builders' Association

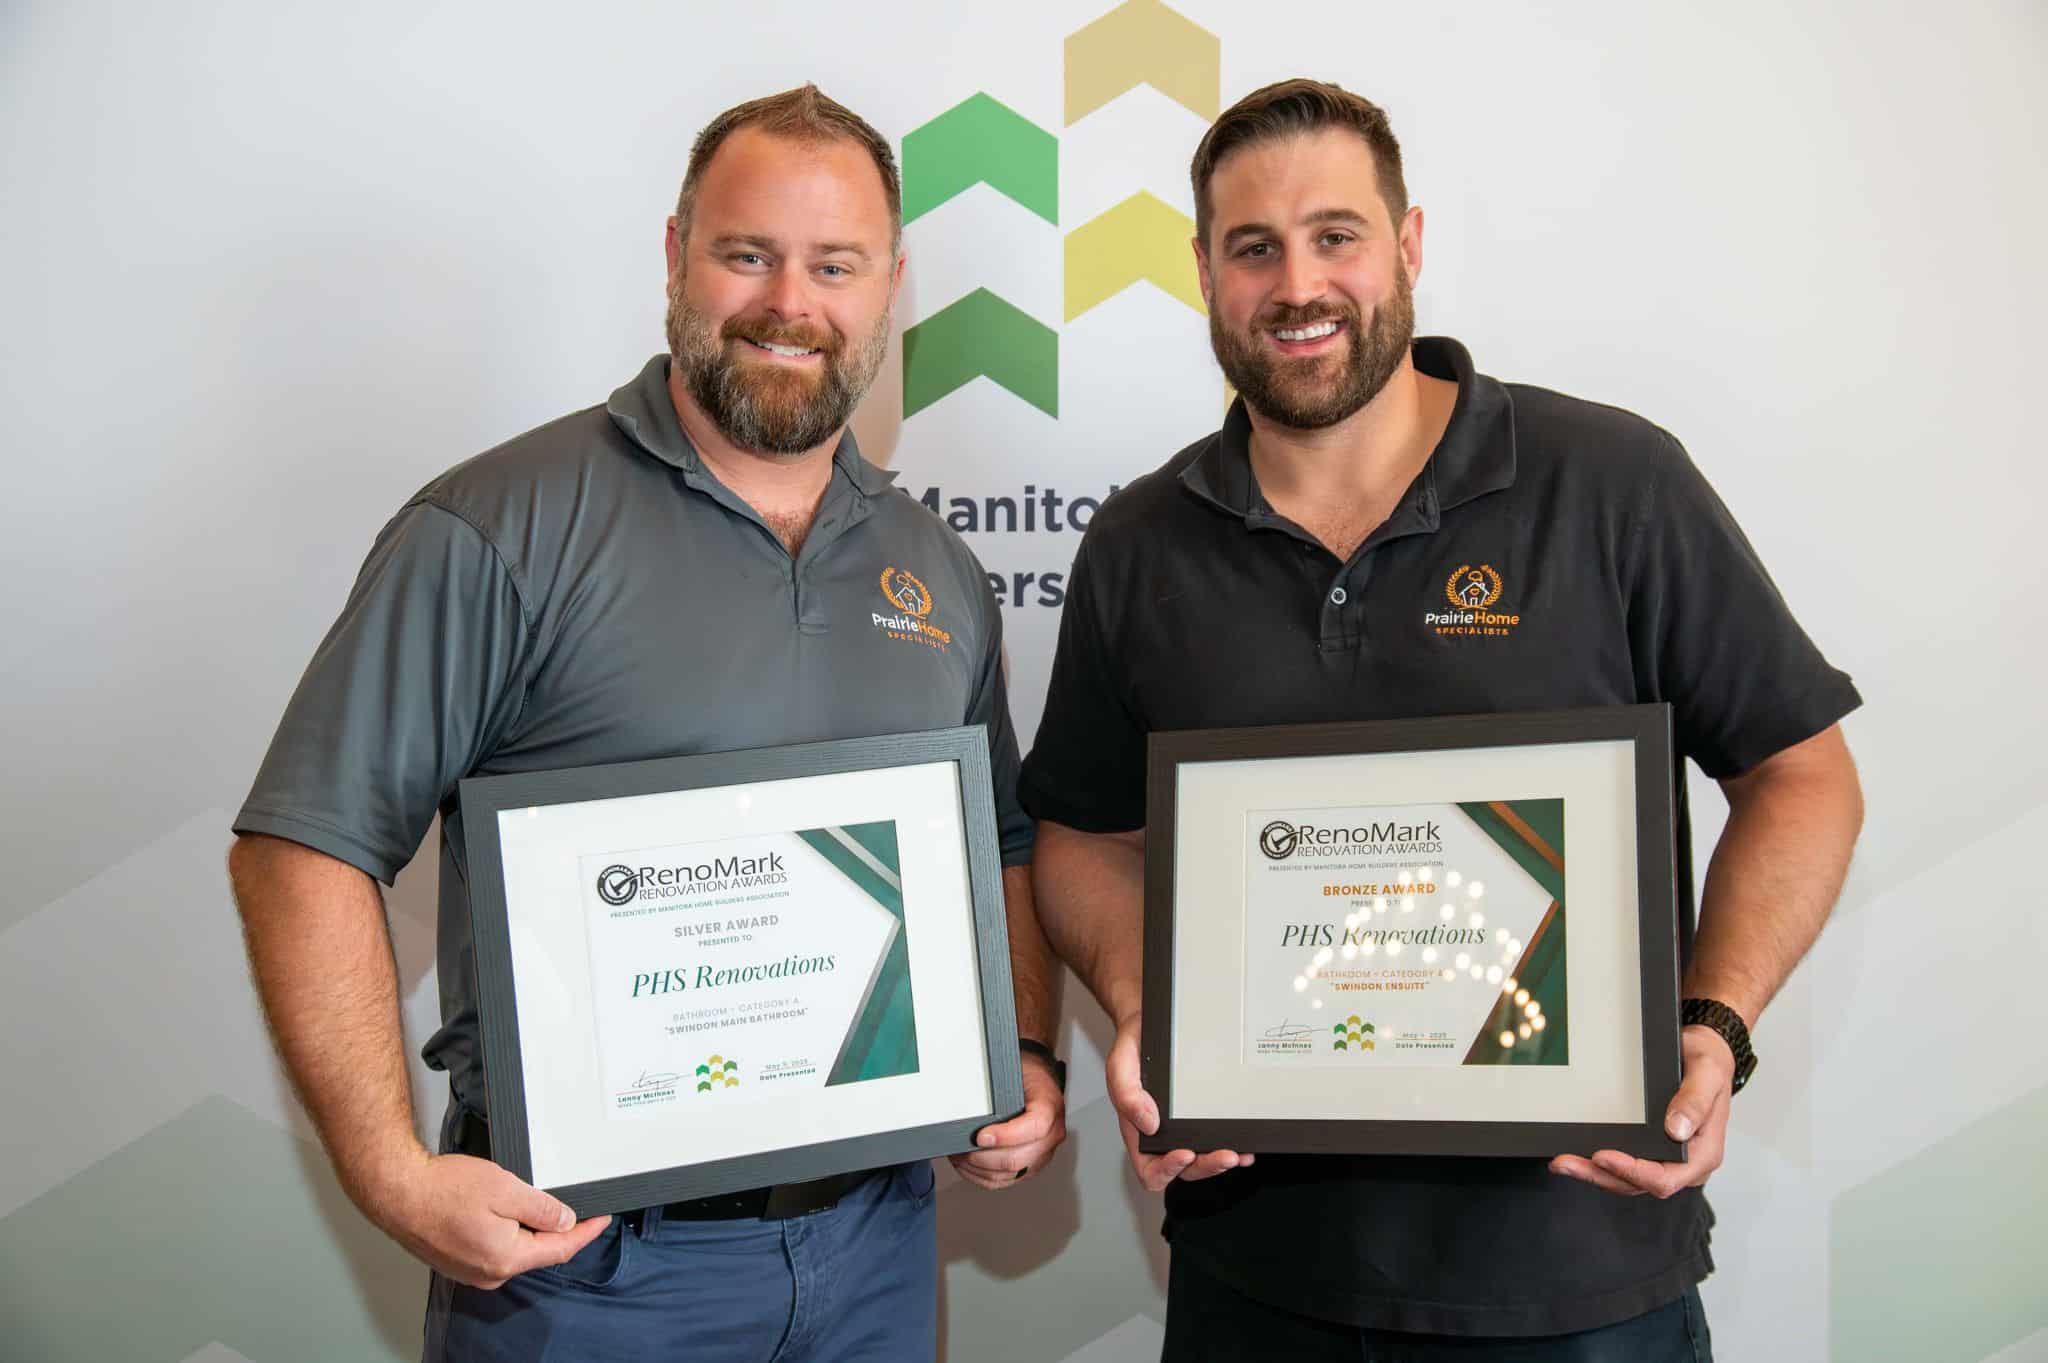
Silver and Bronze at the 2025 RenoMark Renovation Awards.

Best of Houzz 2025 — InnovatorBest of Houzz 2025 — Service
Best of Houzz

Houzz's annual award for the platform's top-rated home pros.

Ready to Talk Design and Planning?

Book a free, no-pressure consultation. We'll walk the space with you, talk budget honestly, and show you exactly how it'll look before we begin.

Why homeowners choose PHS

You're Not Hiring a Contractor.
You're Trusting a Family.

PHS is a family-owned Winnipeg company. The people who design your renovation are the same people who answer for it, from the first sketch to two years after we hand back the keys.

Family-owned · Winnipeg · Since 2021

The same local team every day.

Mark and Chase holding PHS Renovations' RenoMark Renovation Awards: Silver and Bronze
Mark and Chase at the RenoMark Renovation Awards

We started PHS in 2021 to bring older Winnipeg homes back to life, and to make a renovation done right something a normal family can actually afford.

Backed in writing 2 years

Your warranty starts the day you sign off that you're happy, not the day we drive away.

On every finished PHS project

One crew, and a call every week.

The team that tears out the old kitchen installs the new one, with a weekly check-in so you're never chasing an update.

From demo to final walkthrough