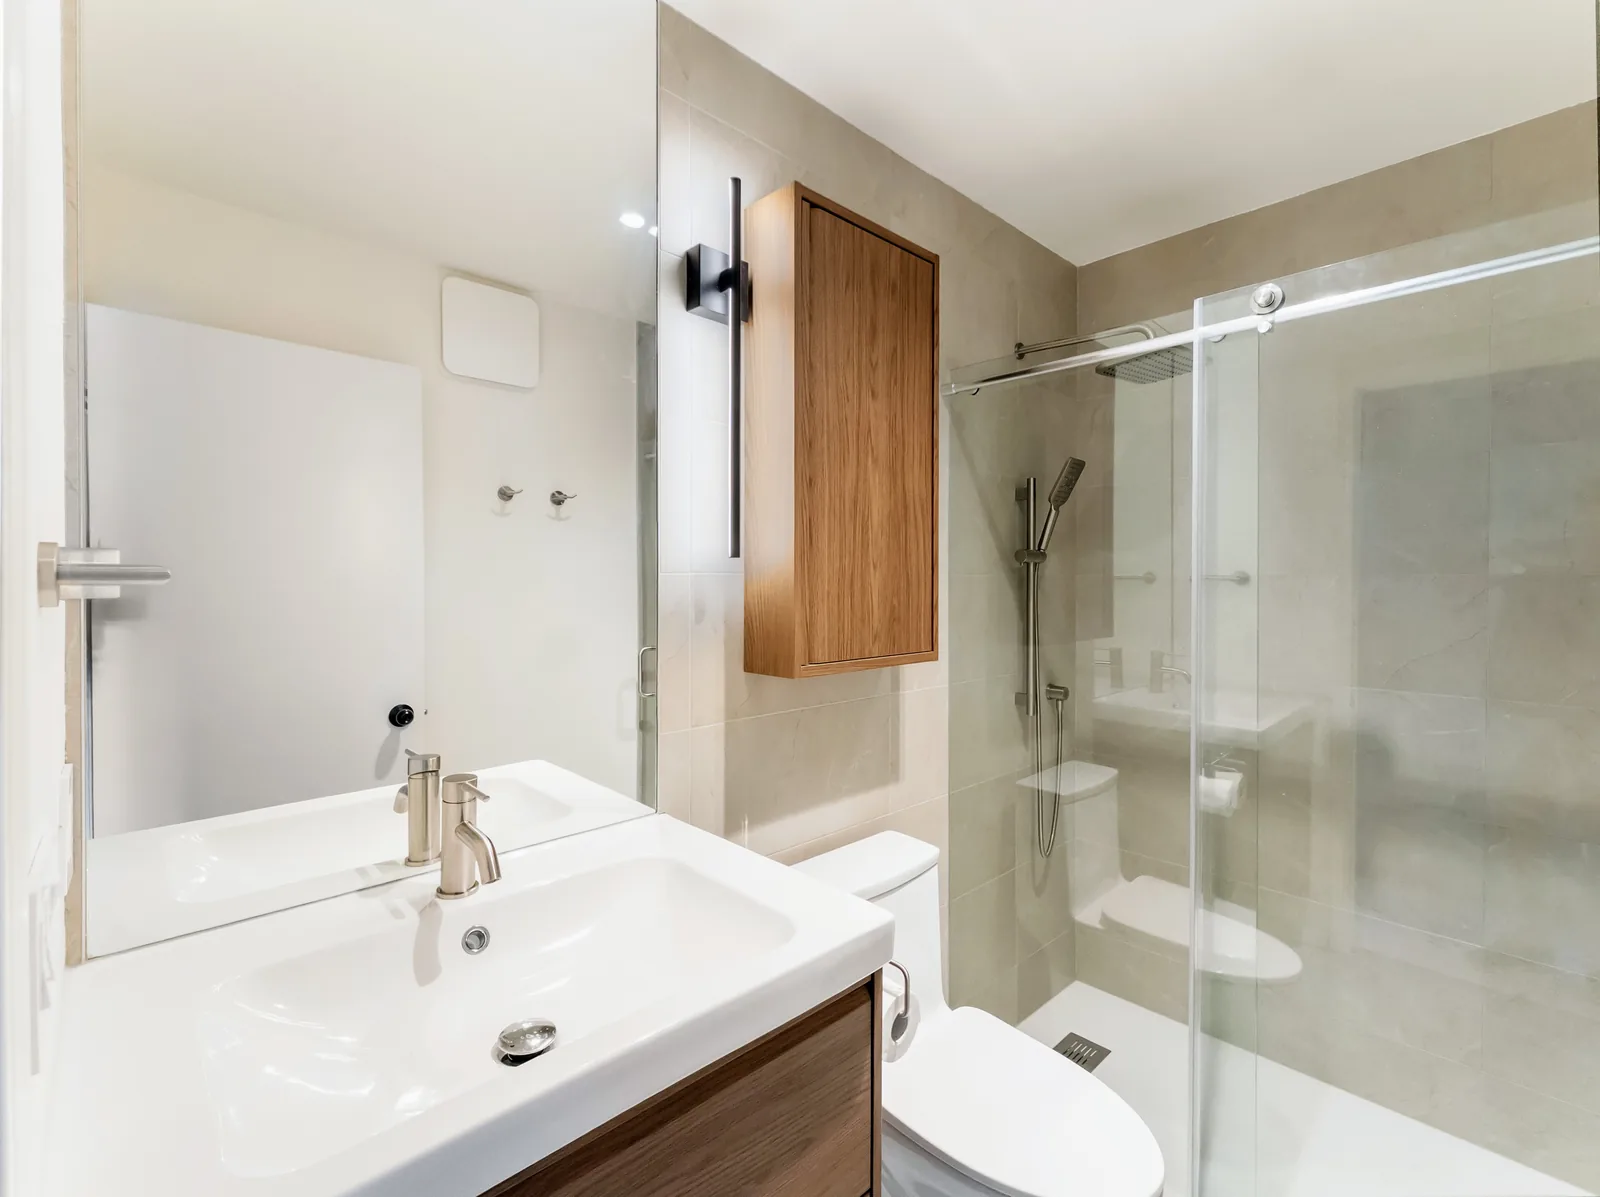
A narrow bathroom under the roofline, opened up in glass and oak.
A second-floor bathroom taken back to the studs and rebuilt under its sloped ceiling. A wall-hung vanity with a wide integrated basin keeps the floor clear, a frameless slider replaces the curtain, and the shower runs curbless to a linear drain. Large-format stone-look tile lines the wet wall; white hex tile runs the floor.
More on our bathroom renovations- Scope
- Full bathroom — vanity, shower, tiling and lighting
- Materials
- Wood-front vanity, oak wall cabinet, large-format tile, hex floor, frameless glass
- Warranty
- 2 years from sign-off
- Quality
- Red Seal Built
More of this project
Want One Like This?
Book a free, no-pressure consultation. We'll walk your space, talk budget honestly, and show you exactly how it'll look before we begin.
Accredited & awarded
Accredited, and Awarded.
Accredited
 Vetted contractor
 Verified & accountable
 Audited jobsite safety
 Signed to the reno code
 Manitoba Home Builders' Assoc.
Awarded
Silver and Bronze at the 2025 RenoMark Renovation Awards.


Houzz's annual award for the platform's top-rated home pros.